
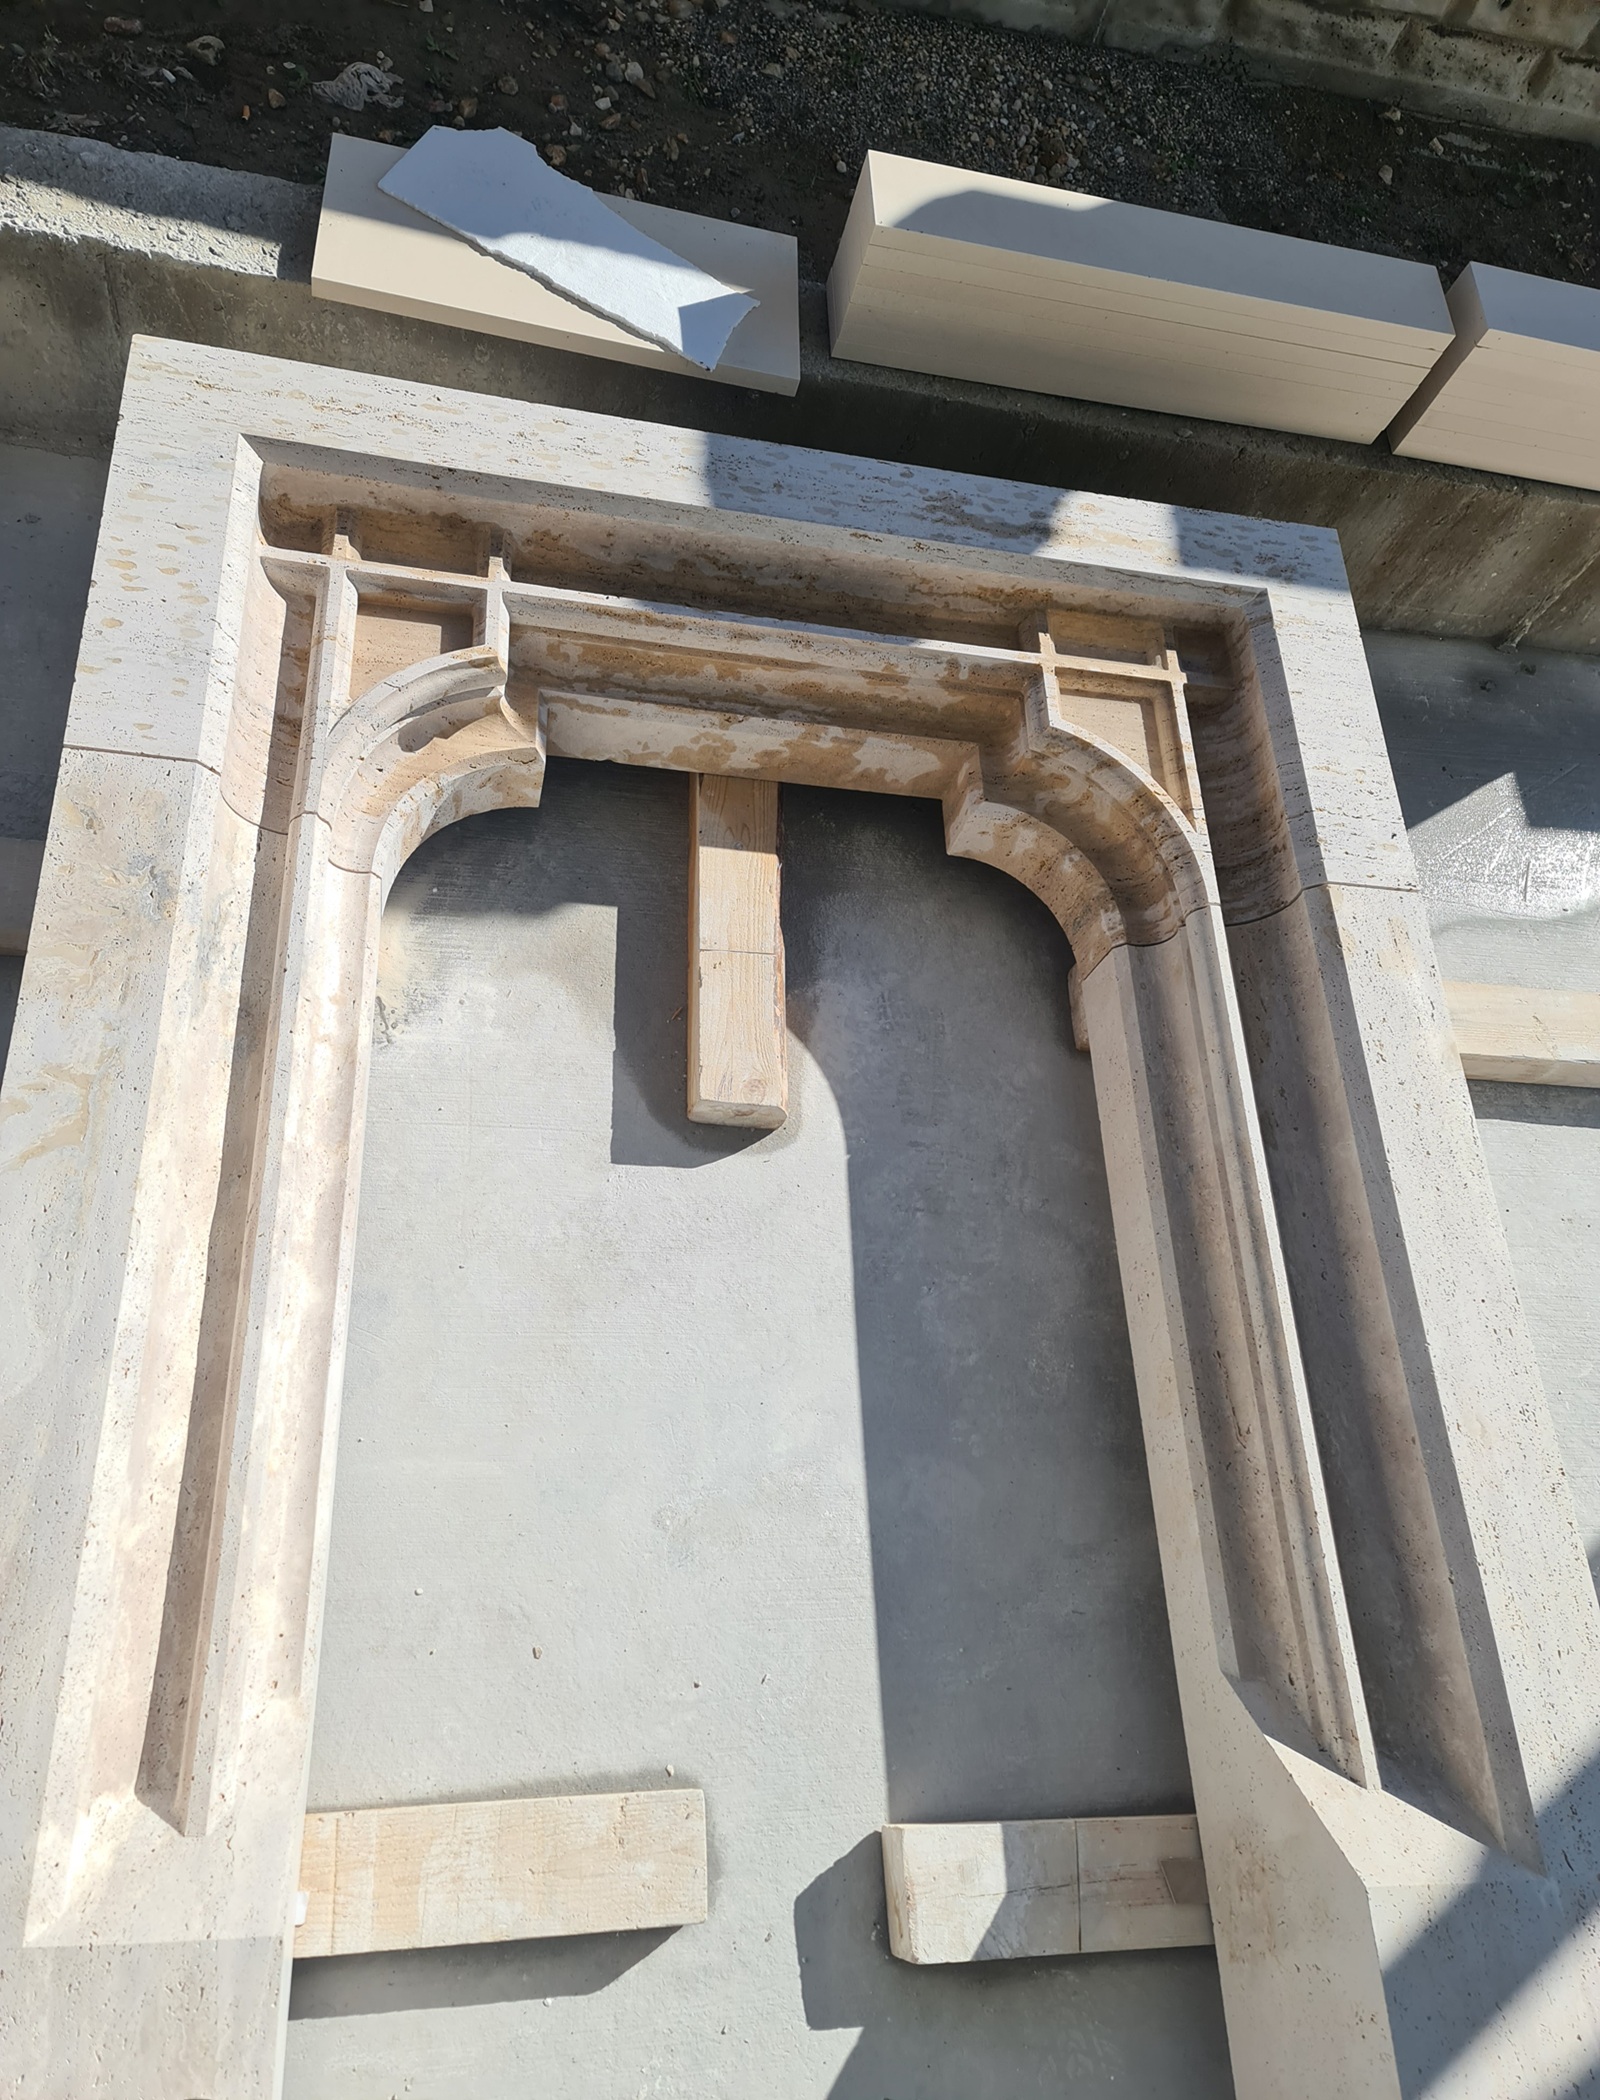

Limestone Supply and Custom Stone Manufacturing for Architects
DMR Limestone supports architects with project-based Turkish limestone supply, custom fabrication and architectural stone manufacturing for residential, hospitality, commercial, landscape and restoration projects worldwide.
We manufacture limestone according to:
- Architectural drawings
- Façade elevations
- Floor plans
- Reflected ceiling plans
- Stone schedules
- Cutting lists
- Shop drawings
- Pool plans
- Landscape drawings
- Staircase details
- Door and window schedules
- Physical templates
- CAD files
- Three-dimensional models
- Approved material samples
- Project-specific profiles
Our production capabilities include:
- Limestone tiles
- Limestone slabs
- Exterior pavers
- Façade panels
- Wall cladding
- Interior flooring
- Interior wall panels
- Pool coping
- Stair components
- Window sills
- Door and window surrounds
- Columns
- Capitals
- Balustrades
- Fireplace surrounds
- Wall caps
- Pier caps
- Cornices
- Mouldings
- Curved limestone
- Carved stone elements
- Custom signs and logos
- Restoration components
- Cut-to-size architectural limestone
DMR Limestone works with architects from early material selection through sample approval, detailed fabrication and export packaging.
Turkish Limestone for Architectural Projects
Turkey offers a wide range of limestone suitable for contemporary, classical, Mediterranean and restoration architecture.
Our material options include:
- Turkish limestone
- Limra limestone
- White limestone
- Antalya limestone
- Beige limestone
These materials may be considered for:
- Building façades
- Villa exteriors
- Hotel and resort projects
- Interior floors
- Feature walls
- Swimming pools
- Courtyards
- Garden pathways
- Staircases
- Fireplaces
- Landscape structures
- Classical architectural details
- Custom carved stone
Material selection should be based on the required colour, texture, technical performance, panel dimensions, surface finish and project environment.
Architectural Limestone Design Support
Architectural stone involves more than selecting a colour from a catalogue.
A successful limestone package requires coordination between:
- Design intent
- Material properties
- Panel dimensions
- Stone thickness
- Surface finish
- Edge profiles
- Joint locations
- Fixing systems
- Waterproofing
- Drainage
- Structural support
- Manufacturing tolerances
- Installation sequence
- Packaging
- Site access
DMR Limestone supports architects by reviewing stone-related production requirements and identifying details that may affect fabrication, packaging and installation.
Our role is to manufacture the limestone according to approved architectural and technical information.
Structural design, façade engineering, fixing design, waterproofing and code compliance remain the responsibility of qualified project professionals.
Early-Stage Material Selection
Early material selection can help architects avoid later conflicts involving:
- Colour availability
- Block dimensions
- Panel sizes
- Surface performance
- Finish suitability
- Product thickness
- Curved fabrication
- Carving complexity
- Lead times
- Packaging
- Installation access
At the concept stage, architects may provide:
- Mood boards
- Reference images
- Preliminary elevations
- Desired stone colours
- Surface preferences
- Target applications
- Approximate quantities
- Project location
Based on this information, suitable limestone categories and finish directions can be evaluated.
Limestone Samples for Architects
Material samples help architects evaluate:
- Colour
- Tone
- Fossils
- Shell fragments
- Pore structure
- Surface texture
- Finish intensity
- Edge treatment
- Filling
- Sealer effect
- Natural variation
Possible sample types include:
- Small material samples
- Surface-finish samples
- Edge-profile samples
- Pool-coping profiles
- Stair-nosing samples
- Wall-cladding samples
- Full-size tiles
- Colour-range samples
- Mock-up components
A single sample should not be treated as a guarantee that every stone piece will have exactly the same colour and fossil structure.
Natural limestone should be approved using a representative range.
Colour-Range Samples
Colour-range samples show acceptable natural variation more accurately than one isolated stone sample.
A range may demonstrate:
- Lightest acceptable tone
- Darkest acceptable tone
- Typical fossil content
- Typical pore structure
- Acceptable shell markings
- Natural sedimentary variation
This helps establish realistic expectations before full production begins.
Surface-Finish Samples
Architects may compare finishes such as:
- Honed limestone
- Tumbled limestone
- Brushed limestone
- Sandblasted limestone
The same limestone may appear significantly different depending on its finish.
Finish selection affects:
- Colour perception
- Surface texture
- Light reflection
- Fossil visibility
- Slip resistance
- Cleaning
- Maintenance
- Interior or exterior suitability
Honed Limestone for Architectural Interiors
Honed limestone has a smooth, matte appearance and is commonly considered for:
- Interior flooring
- Lobby walls
- Fireplace surrounds
- Staircases
- Window sills
- Reception areas
- Luxury residential interiors
- Commercial interiors
Explore our honed limestone page.
Tumbled Limestone for Traditional and Mediterranean Projects
Tumbled limestone has softened edges and an aged appearance.
It may be specified for:
- Courtyards
- Villa interiors
- Garden pathways
- Covered terraces
- French-pattern floors
- Rustic-modern spaces
- Restoration-style projects
Explore our tumbled limestone page.
Brushed Limestone for Interior–Exterior Continuity
Brushed limestone has a soft, tactile texture.
Architects may consider it for:
- Pool decks
- Courtyards
- Covered terraces
- Feature walls
- Exterior paving
- Interior–exterior transitions
- Hotel landscapes
Explore our brushed limestone page.
Sandblasted Limestone for Façades and Exterior Paving
Sandblasted limestone creates a controlled, matte and textured surface.
It may be suitable for:
- Façade panels
- Exterior wall cladding
- Pool surrounds
- Entrance plazas
- Garden pathways
- Exterior stairs
- Commercial paving
Explore our sandblasted limestone page.
Full-Size Architectural Mock-Ups
Full-size mock-ups allow architects and contractors to review the stone as part of a complete construction detail.
A mock-up may include:
- Stone panels
- Surface finish
- Joints
- Corners
- Edge profiles
- Mechanical fixings
- Sealants
- Grout
- Adjacent materials
- Lighting
- Pool coping
- Stair details
- Cleaning methods
The approved mock-up can become the reference for:
- Stone colour range
- Surface finish
- Joint width
- Fabrication quality
- Edge treatment
- Installation appearance
- Sealant colour
- Adjacent-material coordination
Limestone Selection for Modern Architecture
Light-coloured Turkish limestone is frequently used in modern architecture because it works well with simple geometry and large surfaces.
It may be combined with:
- Glass
- Black aluminium
- Bronze
- Steel
- Timber
- Exposed concrete
- White render
- Neutral interiors
- Minimalist planting
- Architectural lighting
Modern limestone applications may include:
- Large-format façade panels
- Monolithic entrance portals
- Deep window reveals
- Full-height interior walls
- Linear fireplace surrounds
- Geometric pool coping
- Large-format pavers
- Minimalist staircases
- Fluted stone panels
Limestone for Mediterranean Architecture
Turkish white and beige limestone are natural choices for Mediterranean architecture.
Applications may include:
- Villa façades
- Arched entrances
- Courtyards
- Pool surrounds
- Garden pathways
- Exterior fireplaces
- Columns
- Balustrades
- Wall caps
- Pier caps
- Pergola bases
- Garden pavilions
Limestone coordinates naturally with:
- Olive trees
- Timber pergolas
- Terracotta roofs
- Bronze details
- Natural plaster
- Traditional shutters
- Blue swimming pools
- Soft landscaping
Limestone for Classical Architecture
Custom limestone manufacturing allows architects to develop classical and traditional design elements such as:
- Columns
- Capitals
- Pilasters
- Cornices
- Pediments
- Quoins
- Arches
- Keystones
- Balustrades
- Window surrounds
- Door portals
- Fireplace mantels
- Carved friezes
Production may combine:
- Block cutting
- CNC machining
- Stone turning
- Profile cutting
- Relief carving
- Hand finishing
- Trial assembly
Limestone for Minimalist Architecture
Minimalist stone design requires careful attention to:
- Panel dimensions
- Joint alignment
- Corner details
- Mitred edges
- Surface consistency
- Shadow gaps
- Fixing visibility
- Colour blending
- Adjacent materials
Possible minimalist applications include:
- Large wall panels
- Monolithic fireplaces
- Floating stair treads
- Linear coping
- Full-height window reveals
- Integrated stone benches
- Flush wall cladding
- Concealed door surrounds
Limestone Façades for Architects
DMR Limestone manufactures cut-to-size stone for complete and partial façade applications.
Façade products may include:
- Standard panels
- Large-format panels
- Horizontal courses
- Vertical panels
- Curved façade panels
- Rusticated panels
- Corner pieces
- Quoins
- Window surrounds
- Entrance portals
- Cornices
- String courses
- Soffit pieces
- Podium cladding
- Parapet coping
Explore:
- Exterior wall cladding
- Limestone wall cladding
- Limestone facade panels
Mechanically Fixed Limestone Façades
Limestone panels for mechanical façade systems may require factory preparation such as:
- Anchor slots
- Kerfs
- Dowel holes
- Undercut-anchor holes
- Bracket recesses
- Support notches
- Lifting holes
- Custom fixing details
Fixing positions should follow approved façade-engineering drawings.
Architects should coordinate:
- Panel size
- Stone thickness
- Joint width
- Support locations
- Corner conditions
- Opening details
- Movement joints
- Drainage cavities
- Insulation
- Waterproofing
- Access for installation
Large-Format Limestone Panels
Large-format limestone can create fewer joints and a more monolithic architectural appearance.
Large panels may be considered for:
- Luxury villas
- Hotel entrances
- Commercial façades
- Cultural buildings
- Lobby walls
- Fireplace walls
- Double-height interiors
- Reception areas
Maximum panel dimensions depend on:
- Quarry block size
- Slab dimensions
- Stone structure
- Thickness
- Weight
- Fixing system
- Transport
- Site access
- Installation equipment
A large available slab does not automatically mean that every panel size is suitable for installation.
Limestone Panel Joint Design
Joint design affects both technical performance and the visual rhythm of the façade.
Architects should consider:
- Horizontal joint alignment
- Vertical joint alignment
- Window and door openings
- Structural movement
- Panel tolerances
- Sealant dimensions
- Water drainage
- Corner conditions
- Adjacent materials
- Installation access
Stone schedules should clearly identify intended panel and joint dimensions.
Limestone Corners
Corner conditions may be produced using:
- Exposed straight joints
- Mitred corners
- Quoin blocks
- Solid corner pieces
- L-shaped bonded components
- Alternating corner courses
- Custom corner profiles
The selected detail should consider:
- Stone thickness
- Edge durability
- Fixing
- Transport
- Site handling
- Visual continuity
- Repairability
Limestone Villa Façades
A coordinated limestone villa package may include:
- Main façade panels
- Entrance portals
- Window surrounds
- Window sills
- Columns
- Capitals
- Balustrades
- Exterior stairs
- Pool coping
- Terrace pavers
- Garden pathways
- Wall caps
- Pier caps
- Fireplace surrounds
Explore:
- Villa facades
- Luxury residential projects
Limestone for Hotel and Resort Architects
Hotels and resorts may use limestone across architecture, interiors and landscapes.
Potential applications include:
- Main façades
- Entrance portals
- Lobby floors
- Reception walls
- Restaurants
- Spa interiors
- Guestroom corridors
- Resort villas
- Swimming pools
- Courtyards
- Garden paths
- Landscape walls
- Exterior stairs
- Water features
Visit our hotel and resort projects page.
Limestone for Commercial Architecture
Commercial projects may use limestone for:
- Office façades
- Retail entrances
- Corporate headquarters
- Restaurants
- Showrooms
- Cultural buildings
- Mixed-use developments
- Commercial lobbies
- Entrance plazas
- Exterior landscaping
Visit our commercial buildings page.
Limestone for Interior Architecture
Interior limestone applications may include:
- Flooring
- Feature walls
- Fireplace walls
- Staircases
- Window sills
- Door surrounds
- Reception desks
- Columns
- Lift lobbies
- Hotel corridors
- Restaurant interiors
- Spa walls
Explore:
- Interior limestone flooring
- Interior wall cladding
Limestone Flooring Design
Limestone flooring may be manufactured as:
- Square tiles
- Rectangular tiles
- Large-format panels
- Plank formats
- Random lengths
- French-pattern sets
- Modular patterns
- Borders
- Inlays
- Custom geometric layouts
Visit our limestone tiles page.
Architects should define:
- Tile dimensions
- Thickness
- Surface finish
- Joint width
- Pattern direction
- Border details
- Movement joints
- Threshold transitions
- Skirting details
- Underfloor-heating requirements
Large-Format Limestone Floors
Large-format flooring can create a refined surface with fewer joints.
It requires coordination of:
- Slab dimensions
- Stone thickness
- Substrate flatness
- Lifting access
- Door dimensions
- Installation sequencing
- Movement joints
- Floor loading
- Lippage tolerances
Large panels should be evaluated as part of the complete installation system.
Limestone Feature Walls
Limestone feature walls may be designed using:
- Large-format panels
- Full-height stone
- Horizontal strips
- Vertical modules
- Fluted stone
- Grooved panels
- Chiselled textures
- Carved reliefs
- Curved panels
- Integrated lighting
- Custom logos
Feature-wall design should consider:
- Panel weight
- Wall support
- Fixing
- Lighting direction
- Joint layout
- Maintenance access
- Adjacent materials
- Electrical and mechanical coordination
Fluted and Grooved Limestone Panels
Custom fluted or grooved limestone may be used for:
- Reception walls
- Hotel lobbies
- Fireplace walls
- Restaurant interiors
- Retail environments
- Villa feature walls
- Exterior entrance walls
Architects should specify:
- Groove width
- Groove depth
- Spacing
- Edge margin
- Panel size
- Pattern continuity
- Corner treatment
- Surface finish
Limestone Fireplaces
Custom limestone fireplace components may include:
- Jambs
- Headers
- Mantel shelves
- Hearths
- Corbels
- Friezes
- Overmantels
- Full-height wall panels
- Mitred surrounds
- Carved decorative features
Visit our limestone fireplace surrounds page.
Firebox clearances, heat exposure, ventilation, structural support and local fire regulations should be reviewed by qualified project professionals.
Limestone Staircases
Architectural stair components may include:
- Treads
- Risers
- Landings
- Solid block steps
- Curved steps
- Winder steps
- Stair skirting
- Bullnose nosings
- Mitred drop faces
- Anti-slip grooves
- Side cladding
Visit our limestone stairs page.
Architects should define:
- Tread dimensions
- Riser heights
- Nosing profile
- Joint locations
- Slip-resistance requirements
- Edge treatment
- Reinforcement
- Supporting structure
- Accessibility details
Limestone Window Sills
Custom window sills may include:
- Sloped top surfaces
- Drip grooves
- Front overhangs
- Side returns
- Horns
- Rebates
- Notches
- Moulded edges
- Curved forms
Visit our limestone window sills page.
Window-sill design should coordinate with:
- Window frames
- Flashings
- Waterproofing
- Insulation
- Façade cladding
- Drainage
- Sealants
Limestone Door and Window Surrounds
Custom architectural frames may include:
- Jambs
- Lintels
- Architraves
- Thresholds
- Deep reveals
- Keystones
- Arched heads
- Pediments
- Corner blocks
- Decorative mouldings
Explore our limestone door and window frames page.
Limestone Columns
Columns may be manufactured as:
- Round columns
- Square columns
- Smooth columns
- Fluted columns
- Tapered columns
- Column drums
- Half columns
- Pilasters
- Curved cladding sections
- Decorative columns
Visit our limestone columns page.
Architects should identify whether the column is:
- Structural
- Decorative
- Solid stone
- Stone-clad
- Hollow
- Segmental
- Mechanically fixed
- Installed around another structure
Limestone Capitals
Capital designs may include:
- Tuscan
- Doric
- Ionic
- Corinthian
- Composite
- Simplified modern capitals
- Floral designs
- Custom scanned reproductions
Visit our limestone capitals page.
Complex capitals may be produced through CNC rough machining followed by hand finishing.
Limestone Balustrades
Balustrade systems may include:
- Turned balusters
- Square balusters
- Top rails
- Bottom rails
- Newel posts
- Stair rails
- Curved rails
- Post caps
Visit our limestone balustrades page.
The complete system must be structurally designed to comply with applicable:
- Guard heights
- Opening limitations
- Horizontal loads
- Impact loads
- Fixing requirements
- Stair regulations
- Local codes
Limestone Cornices and Mouldings
Custom profiles may be manufactured for:
- Façade cornices
- String courses
- Door surrounds
- Window surrounds
- Fireplace surrounds
- Parapets
- Pediments
- Interior walls
- Classical façades
Possible profiles include:
- Ogee
- Cavetto
- Cyma recta
- Cyma reversa
- Torus
- Stepped mouldings
- Dentils
- Drip profiles
- Custom combinations
Architects should provide a scaled section or digital profile.
Limestone Arches and Keystones
Custom arch components may include:
- Segmental arches
- Semicircular arches
- Elliptical arches
- Flat arches
- Pointed arches
- Voussoirs
- Keystones
- Spring blocks
- Inner and outer architraves
Accurate information should include:
- Opening width
- Opening height
- Inner radius
- Outer radius
- Arch depth
- Joint width
- Number of segments
- Keystones
- Support conditions
Limestone Quoins
Quoins can emphasise building corners and create depth in traditional and classical façades.
Possible designs include:
- Alternating long and short blocks
- Rusticated quoins
- Projecting quoins
- Flush quoins
- Chamfered blocks
- Custom profiles
Limestone Pediments
Pediments may be manufactured for:
- Main entrances
- Door surrounds
- Window surrounds
- Classical façades
- Garden pavilions
- Fireplace overmantels
Designs may include:
- Triangular pediments
- Segmental pediments
- Broken pediments
- Curved pediments
- Carved pediments
- Minimalist interpretations
Carved Limestone Elements
Custom carving may include:
- Floral motifs
- Acanthus leaves
- Rosettes
- Scrolls
- Geometric patterns
- Crests
- Monograms
- Logos
- Date stones
- Decorative friezes
- Relief panels
- Cultural motifs
Production may combine:
- CNC machining
- Three-dimensional modelling
- Hand carving
- Hand sanding
- Surface finishing
- Trial assembly
Visit our architectural stone elements page.
Custom Limestone Signs and Logos
Architectural signage may include:
- Villa names
- Hotel logos
- Building addresses
- Corporate names
- Entrance monuments
- Directional signs
- Landscape markers
- Commemorative stones
Production options may include:
- Recessed lettering
- Raised lettering
- Relief carving
- CNC engraving
- Metal-letter fixing holes
- Lighting recesses
- Inlaid materials
Limestone Pool Design for Architects
A coordinated limestone pool package may include:
- Pool coping
- Pool-deck pavers
- Curved coping
- Infinity edges
- Overflow-channel pieces
- Drain covers
- Pool stairs
- Outdoor-shower paving
- Seating-wall caps
- Planter coping
- Pool-house flooring
Explore:
- Pool surrounds
- Limestone pool coping
Custom Pool Coping Profiles
Pool coping may be manufactured with:
- Straight edges
- Pencil edges
- Half-bullnose edges
- Full bullnose edges
- Drop faces
- Rebated profiles
- Mitred edges
- Curved profiles
- Infinity-pool details
Architects should provide:
- Coping width
- Thickness
- Edge profile
- Drop-face dimensions
- Joint width
- Inner and outer radii
- Corner conditions
- Overflow details
Curved Limestone Components
Curved limestone may be manufactured for:
- Pool coping
- Façade panels
- Walls
- Columns
- Arches
- Staircases
- Balustrades
- Water features
- Reception desks
- Landscape elements
Required information may include:
- Inner radius
- Outer radius
- Arc angle
- Segment length
- Thickness
- Joint positions
- Edge profile
- Installation orientation
Limestone Landscape Architecture
Landscape applications may include:
- Pavers
- Pool coping
- Garden pathways
- Stepping stones
- Exterior stairs
- Wall caps
- Pier caps
- Planter coping
- Benches
- Water features
- Entrance monuments
- Garden pavilions
- Property signs
Visit our landscape architecture page.
Limestone Garden Pathways
Garden-path products may include:
- Rectangular pavers
- Large stepping stones
- Circular stepping stones
- Random-length paving
- Curved path pieces
- Border stones
- Garden steps
- Drain covers
Visit our garden pathways page.
Limestone Pavers
Paving formats may include:
- Square pavers
- Rectangular pavers
- Large-format pavers
- Plank formats
- Modular patterns
- French patterns
- Random lengths
- Stepping stones
- Curved pieces
- Custom geometric units
Visit our limestone pavers page.
Limestone Wall Caps
Wall-cap designs may include:
- Flat caps
- Single-slope caps
- Double-slope caps
- Saddleback coping
- Bullnose caps
- Moulded coping
- Curved wall caps
- Seating-wall caps
Visit our limestone wall caps page.
Architects should consider:
- Wall thickness
- Overhang
- Drip grooves
- Slope
- Joints
- Corner pieces
- Waterproofing
- Movement
Limestone Pier Caps
Pier-cap options may include:
- Flat caps
- Pyramid caps
- Hipped caps
- Moulded caps
- Round caps
- Finial-ready caps
- Lighting-ready caps
- Carved caps
Visit our limestone pier caps page.
Custom Cut-to-Size Limestone
DMR Limestone manufactures stone according to project-specific dimensions, thicknesses, finishes, profiles and installation locations.
Custom fabrication may include:
- Straight cutting
- Angled cutting
- Curved cutting
- Mitred edges
- Bullnose profiles
- Chamfers
- Rebates
- Grooves
- Anchor slots
- Dowel holes
- Drainage grooves
- Drip grooves
- Lifting holes
- Cut-outs
- CNC carving
- Engraving
Visit our custom cut-to-size limestone page.
Limestone Slabs for Architectural Fabrication
Limestone slabs may be used for:
- Large floor panels
- Wall panels
- Stair landings
- Fireplace walls
- Reception desks
- Furniture
- Custom cutting
- Architectural components
Visit our limestone slabs page.
Limestone Product Schedules
A detailed stone schedule should identify:
- Product reference
- Building
- Elevation
- Floor
- Room
- Application
- Stone type
- Surface finish
- Dimensions
- Thickness
- Edge profile
- Quantity
- Fixing preparation
- Piece number
- Drawing reference
Clear schedules reduce uncertainty during production.
Limestone Cutting Lists
Cutting lists may include:
- Piece identification
- Length
- Width
- Thickness
- Quantity
- Finish
- Edge treatment
- Holes
- Rebates
- Curved dimensions
- Installation location
- Drawing reference
Dimensions should clearly state whether they are:
- Finished dimensions
- Nominal dimensions
- Opening dimensions
- Including joints
- Excluding joints
Shop Drawing Coordination
Stone shop drawings may show:
- Panel layouts
- Piece numbers
- Joint locations
- Elevations
- Sections
- Profiles
- Fixing holes
- Curved geometry
- Corner details
- Stair layouts
- Pool coping plans
- Crate references
Final responsibility for coordination and approval should follow the project’s contractual structure.
CAD and Digital File Coordination
Useful digital information may include:
- DWG files
- DXF profiles
- PDF drawings
- Three-dimensional models
- CNC-compatible geometry
- Scanned templates
- Point-cloud references
- Image references
Files should clearly identify:
- Units
- Scale
- Revision
- Orientation
- Finished faces
- Required tolerances
- Installation location
Physical Templates
Physical templates may be helpful for:
- Existing buildings
- Curved walls
- Irregular openings
- Restoration components
- Staircases
- Pool curves
- Replacement stone
- Complex mouldings
Templates should be stable, clearly labelled and dimensionally verified before production.
Limestone Thickness Selection
Possible thicknesses may include:
- 10 mm
- 12 mm
- 15 mm
- 20 mm
- 30 mm
- 40 mm
- 50 mm
- Greater custom thicknesses
Appropriate thickness depends on:
- Stone selection
- Product dimensions
- Structural support
- Traffic
- Fixing method
- Edge profile
- Cut-outs
- Climate
- Handling
- Installation method
- Engineering requirements
A single standard thickness should not automatically be applied to every limestone product.
Limestone Dimensional Tolerances
Required tolerances should be established before production.
Tolerances may depend on:
- Stone characteristics
- Product dimensions
- Thickness
- Surface finish
- Edge profile
- CNC machining
- Installation method
- Joint width
- Architectural requirements
Natural stone should not be treated as a synthetic sheet product with no variation.
Limestone Technical Evaluation
Depending on the application, technical evaluation may include:
- Water absorption
- Apparent density
- Open porosity
- Compressive strength
- Flexural strength
- Abrasion resistance
- Freeze–thaw resistance
- Salt crystallisation
- Anchor resistance
- Slip resistance
- Petrographic analysis
Required test methods and acceptance criteria should be defined by the project specification and qualified professionals.
Limestone Slip Resistance
Slip resistance should be evaluated for:
- Pool decks
- Exterior stairs
- Garden pathways
- Entrances
- Bathrooms
- Hotel floors
- Restaurants
- Commercial walkways
- Spa areas
Performance depends on:
- Stone selection
- Surface finish
- Wet or dry use
- Wear
- Cleaning
- Slope
- Sealer
- Barefoot or footwear traffic
- Applicable standards
The visual roughness of a surface does not automatically prove compliance with a required slip classification.
Limestone in Cold Climates
Cold-climate projects should assess:
- Freeze–thaw performance
- Water absorption
- Saturation
- Drainage
- Joint design
- Base preparation
- Snow and ice
- De-icing chemicals
- Water behind panels
- Pool winterisation
Material selection must be supported by correct construction detailing.
Limestone in Hot Climates
Hot-climate projects should consider:
- Surface temperature
- Strong sunlight
- Thermal movement
- Expansion joints
- Irrigation
- Pool chemicals
- Dust
- Cleaning frequency
Light-coloured limestone is frequently selected for warm regions, but no natural stone should be assumed to remain cool under every condition.
Limestone in Coastal Projects
Coastal environments may expose limestone to:
- Salt spray
- High humidity
- Wind-driven rain
- Salt deposits
- Frequent wetting and drying
- Corrosive conditions
- Organic growth
Architectural detailing should consider:
- Suitable stone selection
- Corrosion-resistant fixings
- Drainage
- Joint design
- Cleaning access
- Regular rinsing
- Maintenance
Limestone Sealing
A breathable limestone sealer may be considered depending on:
- Stone porosity
- Surface finish
- Interior or exterior use
- Food exposure
- Pool exposure
- Pollution
- Traffic
- Maintenance expectations
The selected sealer should:
- Be compatible with limestone
- Be tested on samples
- Avoid undesirable darkening
- Avoid excessive gloss
- Avoid unacceptable slip changes
- Permit vapour transmission where required
Sealing does not make limestone acid proof, waterproof or completely stain proof.
Limestone Cleaning and Maintenance Design
Architects should consider maintenance during material specification.
The maintenance plan may include:
- pH-neutral cleaning products
- Entrance mats
- Drainage maintenance
- Joint inspection
- Sealant inspection
- Sealer renewal
- Prompt stain removal
- Access for façade cleaning
- Pool-chemical control
- Replacement-stone storage
Avoid specifying limestone in applications where the expected cleaning regime relies on frequent acidic chemicals.
Natural Limestone Variation
Natural limestone may vary in:
- Colour
- Fossil content
- Shell distribution
- Pore structure
- Sedimentary markings
- Veining
- Mineral details
- Surface response
Variation should be managed through:
- Representative range samples
- Mock-ups
- Block selection
- Slab photography
- Dry layouts
- Colour blending
- Zone-specific production
- Approved references
Complete artificial uniformity should not be expected.
Dry Layouts
Selected products may be dry laid before shipment.
Suitable applications include:
- Large-format floors
- Feature walls
- Fireplace surrounds
- Pool coping
- Curved components
- Door surrounds
- Custom patterns
- Restoration elements
Dry layouts can help review:
- Colour distribution
- Fossil distribution
- Joint alignment
- Pattern continuity
- Profile continuity
- Piece numbering
- Overall appearance
Piece Numbering
Custom stone can be numbered according to:
- Building
- Elevation
- Floor
- Room
- Window
- Door
- Staircase
- Pool
- Courtyard
- Landscape zone
- Installation sequence
- Crate number
Piece numbering is especially useful for:
- Façade panels
- Curved elements
- Staircases
- Fireplace surrounds
- Door frames
- Pool coping
- Carved stone
- Restoration components
Packaging by Installation Sequence
Crates may be organised according to:
- Building
- Elevation
- Floor
- Room
- Villa
- Pool
- Staircase
- Courtyard
- Landscape zone
- Product type
- Construction phase
Installation-sequence packaging can reduce unnecessary handling and improve site organisation.
Export Packaging
Packaging may include:
- Reinforced wooden crates
- Pallets
- A-frame supports
- Vertical panel frames
- Foam separators
- Protective sheets
- Edge guards
- Bullnose protection
- Carving supports
- Piece labels
- Crate lists
Packaging should reflect:
- Product dimensions
- Stone weight
- Surface finish
- Fragile edges
- Curved profiles
- Transport route
- Site unloading
International Project Coordination
International limestone supply may require coordination of:
- Material approval
- Drawings
- Revisions
- Production schedules
- Packaging
- Container loading
- Shipping documents
- Site sequencing
- Replacement pieces
- Spare materials
Clear documentation and revision control are important throughout the project.
Limestone Production Process
A typical architectural limestone production process may include:
- Review of architectural requirements
- Preliminary material selection
- Sample preparation
- Colour-range approval
- Surface-finish approval
- Mock-up production where required
- Drawing and cutting-list review
- Block and slab selection
- Primary cutting
- Thickness calibration
- Surface finishing
- CNC fabrication
- Edge profiling
- Curved cutting
- Fixing-hole preparation
- Carving where required
- Dimensional inspection
- Dry layout or trial assembly
- Piece numbering
- Packaging
- Crate-list preparation
Limestone Quality Control
Quality-control procedures may include:
- Block and slab inspection
- Colour-range review
- Fossil and pore assessment
- Length and width checks
- Thickness control
- Squareness checks
- Flatness review
- Surface-finish inspection
- Edge-profile verification
- Hole and rebate inspection
- Curved-radius checks
- Carving review
- Piece-number verification
- Packaging inspection
Limestone Replacement Pieces
Architectural projects should consider replacement requirements before production is completed.
Replacement planning may include:
- Spare tiles
- Spare pavers
- Spare façade panels
- Additional coping
- Extra stair components
- Spare carved elements
- Stored block or slab references
- Piece-number records
- Finish records
Keeping spare material from the original production batch can improve future visual compatibility.
Value Engineering for Limestone Projects
Value engineering should preserve the design intent while improving manufacturability, transport or installation.
Possible areas of review include:
- Panel dimensions
- Stone thickness
- Repetition of profiles
- Number of unique pieces
- Curved segmentation
- Solid versus clad components
- Mitred fabrication
- Standardisation of sizes
- Crate organisation
- Surface-finish selection
Reducing unnecessary unique components may lower complexity without changing the overall architectural character.
Designing Repetitive Stone Elements
Repetition can improve manufacturing efficiency for:
- Façade panels
- Window surrounds
- Columns
- Balusters
- Stair treads
- Cornices
- Wall caps
- Pool coping
- Landscape pavers
Architects may use modular coordination while retaining custom detailing in focal areas.
Designing Stone for Transport
Large or delicate pieces should be evaluated for:
- Crate dimensions
- Container access
- Road transport
- Port handling
- Site unloading
- Crane capacity
- Door and corridor access
- Storage
- Installation equipment
A component that can be manufactured may still require segmentation for safe transport and installation.
Designing Stone for Installation
Installation-friendly design may include:
- Logical piece sizes
- Clear numbering
- Accessible fixings
- Controlled tolerances
- Repeated profiles
- Defined joint widths
- Practical corner pieces
- Installation-sequence packaging
- Replacement access
DMR Limestone Support for Architects
Our architectural stone support may include:
- Material-selection guidance
- Turkish limestone samples
- Colour-range samples
- Surface-finish samples
- Custom profile samples
- Full-size mock-up pieces
- Cut-to-size manufacturing
- CNC fabrication
- Curved stone production
- Carved limestone production
- Dry layouts
- Piece numbering
- Installation-zone packaging
- Export packaging
- Project-specific quotations
Why Architects Work with DMR Limestone
DMR Limestone combines Turkish natural stone supply with custom manufacturing for project-based architectural work.
Our capabilities include:
- White limestone
- Limra limestone
- Antalya limestone
- Beige limestone
- Honed limestone
- Tumbled limestone
- Brushed limestone
- Sandblasted limestone
- Tiles
- Slabs
- Pavers
- Façade panels
- Interior wall panels
- Flooring
- Pool coping
- Stair components
- Window sills
- Door and window frames
- Columns
- Capitals
- Balustrades
- Fireplace surrounds
- Wall caps
- Pier caps
- Cornices
- Curved stone
- Carved architectural elements
- Custom cut-to-size manufacturing
- CNC fabrication
- Piece-numbered production
- Export-oriented packaging
From material sampling to the manufacturing of complete stone packages, DMR Limestone supports architectural projects requiring consistent coordination between design and natural stone production.
Frequently Asked Questions for Architects
Does DMR Limestone work directly with architects?
Yes. We work with architects, interior designers, landscape designers, contractors and developers on project-specific limestone requirements.
At which stage should an architect contact a limestone supplier?
Early contact is useful during material selection, façade development, dimensional planning and finish approval.
Can you recommend limestone according to a project concept?
Suitable options can be evaluated based on colour, application, finish, dimensions, project location and architectural style.
Can architects request limestone samples?
Yes. Material, finish, colour-range, profile and selected full-size samples may be prepared.
Can you provide colour-range samples?
Yes. Range samples can show expected natural variation more accurately than one isolated sample.
Can several finishes be compared?
Yes. Honed, brushed, tumbled and sandblasted finishes may be compared on suitable limestone selections.
Can custom surface finishes be developed?
Selected combinations and finish intensities may be evaluated through samples.
Can you produce full-size architectural mock-ups?
Full-size stone pieces and project mock-up components may be produced where included in the agreed scope.
Why are full-size mock-ups useful?
They allow review of stone colour, finish, joints, edges, fixings, sealants, lighting and adjacent materials.
Can you manufacture stone from architectural drawings?
Yes. Production may be based on approved drawings, cutting lists, schedules, profiles and digital files.
Which drawing formats can be used?
Projects may provide PDF, DWG, DXF and other clearly coordinated drawing formats.
Can you work from three-dimensional models?
Three-dimensional digital information may support the production of curved, carved and complex elements.
Can you work from physical templates?
Yes. Templates may be used for curves, replacement pieces, existing openings and irregular geometry.
Can you manufacture custom dimensions?
Yes. Limestone can be cut according to project-specific lengths, widths and thicknesses.
Can you manufacture large-format limestone panels?
Yes. Maximum dimensions depend on quarry block size, slab availability, stone structure, thickness, weight, transport and fixing requirements.
Can large limestone panels be used on façades?
Yes, when panel sizes, thicknesses, fixings and support systems are professionally engineered.
Can you prepare mechanical fixing details in the stone?
Anchor slots, kerfs, holes and recesses can be produced according to approved technical drawings.
Do you design façade fixing systems?
We manufacture stone according to approved details. Façade and structural engineering should be completed by qualified project professionals.
Can limestone be used for ventilated façades?
Selected limestone can be produced for professionally engineered mechanically fixed façade systems.
Can limestone façade panels have mitred corners?
Yes. Mitred, bonded, solid and expressed-joint corner options may be produced depending on the design.
Can you manufacture curved façade panels?
Yes. Curved limestone may be produced according to approved radii, dimensions and segmentation.
Can limestone be used for interior flooring?
Yes. Limestone is widely used for residential, hospitality and commercial interior floors.
Can large-format limestone flooring be produced?
Yes. Large-format floor panels can be manufactured subject to material and handling limitations.
Can limestone be used with underfloor heating?
Selected limestone may be used with professionally designed underfloor-heating systems.
Can limestone be used for feature walls?
Yes. Feature walls may use large panels, fluted stone, carved reliefs, grooved stone or custom modules.
Can limestone be used for fireplace walls?
Yes. Fireplace surrounds and full-height walls can be manufactured according to project drawings.
Can you produce custom staircases?
Treads, risers, landings, curved steps, winder steps and custom nosing profiles can be produced.
Can anti-slip grooves be added to stair treads?
Yes. Grooves and inserts may be produced according to approved details.
Can custom window sills be manufactured?
Yes. Sills may include slopes, drip grooves, returns, horns, rebates and custom profiles.
Can you manufacture door and window surrounds?
Yes. Jambs, lintels, architraves, thresholds, arches, keystones and pediments can be produced.
Can you manufacture limestone columns?
Yes. Round, square, fluted, smooth, tapered and custom columns can be manufactured.
Can columns be supplied in separate drums?
Yes. Segmented column drums may be produced according to the design and installation requirements.
Can you manufacture limestone capitals?
Yes. Tuscan, Doric, Ionic, Corinthian, Composite and custom capitals can be produced.
Can you manufacture balustrades?
Yes. Balusters, rails, posts and curved sections may be manufactured according to approved drawings.
Do you engineer the balustrade system?
The structural and safety design should be completed by qualified project professionals.
Can you manufacture cornices and mouldings?
Yes. Custom linear profiles can be produced from scaled sections or digital profile files.
Can you produce arches and keystones?
Yes. Segmental, semicircular, elliptical and custom arch components may be manufactured.
Can you manufacture carved limestone?
Yes. CNC machining and hand finishing may be used for decorative and architectural carving.
Can custom logos be carved into limestone?
Yes. Logos, monograms, signs, addresses and lettering may be engraved or relief carved.
Can you manufacture pool coping?
Yes. Straight, bullnose, drop-face, curved and infinity-pool coping may be produced.
Can curved coping be manufactured from a pool plan?
Yes. Accurate inner and outer radii, widths, thicknesses and joint details are required.
Can limestone be used around swimming pools?
Selected limestone with an appropriate finish may be used, subject to slip, drainage, pool-chemical and maintenance evaluation.
Can limestone be used for garden pathways?
Yes. Pavers, stepping stones, curved pieces and garden steps may be manufactured.
Can limestone be used for exterior plazas?
Selected limestone may be suitable when thickness, finish, loading, base preparation and drainage are professionally designed.
Can you manufacture limestone wall caps?
Yes. Flat, sloped, saddleback, bullnose, curved and custom caps may be produced.
Can you manufacture pier caps?
Yes. Flat, pyramid, hipped, round, moulded and custom pier caps can be supplied.
Can several limestone finishes be used in the same project?
Yes. A project may use honed interiors, sandblasted façades, brushed pool paving and tumbled garden pathways.
Can the same stone be used inside and outside?
Selected limestone may be used in both areas, but thickness, finish, installation and performance requirements may differ.
Can limestone colours be coordinated across a complete project?
Yes. Material can be selected and blended according to approved ranges and project zones.
Can exact colour uniformity be guaranteed?
No. Limestone is natural stone and will show variation in colour, fossils, pores and geological markings.
Can stone be blended by elevation or room?
Yes. Products may be blended and packaged according to building, elevation, room, pool or landscape zone.
Can stone be dry laid before shipment?
Selected flooring, feature walls, fireplaces, pool coping and custom pieces may be dry laid or trial assembled.
Can every custom limestone piece be numbered?
Yes. Custom components can be marked according to their installation location.
Can packaging follow the construction sequence?
Yes. Crates may be organised by building, elevation, floor, room, pool, landscape zone or installation phase.
Can limestone be supplied for restoration projects?
Yes. Replacement components may be manufactured from drawings, samples, templates, photographs or three-dimensional scans.
Is a Turkish limestone always suitable for every climate?
No. Suitability depends on the specific stone, technical properties, application, climate, installation and maintenance.
Can limestone be used in freeze–thaw climates?
Selected materials may be suitable, but water absorption, saturation, drainage and freeze–thaw performance should be evaluated.
Can limestone be used in coastal projects?
Yes, provided the design addresses salt exposure, drainage, corrosion-resistant fixings and maintenance.
Is limestone suitable for hot climates?
Light-coloured limestone is widely used in warm climates, but thermal movement and surface temperature should be considered.
Is limestone naturally slip resistant?
Slip resistance depends on the stone, finish, wear, slope, cleaning and wet or dry conditions.
Does limestone need sealing?
Sealing depends on the stone, finish and application. A suitable breathable sealer may be considered after testing.
Is limestone acid resistant?
No. Limestone is sensitive to acidic cleaners, vinegar, lemon juice and similar substances.
Can limestone be cleaned with pressure washing?
Controlled methods may be suitable for selected exterior areas, but aggressive pressure can damage stone, joints and filling.
Can technical test information be provided?
Available information depends on the selected limestone. Required tests and standards should be identified before material approval.
Can custom tolerances be specified?
Required dimensional tolerances should be agreed according to the product, finish and installation system.
Can replacement pieces be manufactured later?
Replacement stone may be produced, but exact colour matching can be more difficult after the original batch has been completed.
Should architects specify spare stone?
Spare material from the original production batch is recommended for important floors, façades, pools and custom elements.
Can DMR Limestone support value engineering?
Stone dimensions, profiles, repetition, segmentation and fabrication methods can be reviewed to improve manufacturability while respecting the design intent.
What information is needed for preliminary pricing?
Please provide:
- Project type
- Project location
- Delivery destination
- Preferred limestone
- Product categories
- Preliminary dimensions
- Approximate quantities
- Surface finishes
- Drawings
- Required schedule
What information is required for final production?
Final production normally requires:
- Approved stone selection
- Approved finish
- Approved colour range
- Final drawings
- Cutting lists
- Final dimensions
- Thicknesses
- Edge profiles
- Quantities
- Fixing preparation
- Piece references
- Approved revisions
- Packaging instructions
Request Limestone Samples and Architectural Project Pricing
Are you designing a villa, hotel, resort, commercial building, interior, swimming pool, landscape or restoration project?
Contact DMR Limestone to request:
- Turkish limestone samples
- Limra limestone
- White limestone
- Antalya limestone
- Beige limestone
- Honed limestone samples
- Tumbled limestone samples
- Brushed limestone samples
- Sandblasted limestone samples
- Colour-range samples
- Custom profiles
- Full-size mock-up pieces
- Limestone tiles
- Limestone slabs
- Exterior pavers
- Façade panels
- Interior wall panels
- Pool coping
- Stair components
- Window sills
- Door and window surrounds
- Columns and capitals
- Balustrades
- Fireplace surrounds
- Wall and pier caps
- Cornices and mouldings
- Curved limestone
- Carved architectural stone
- Cut-to-size production
- CNC fabrication
- Piece-numbered packaging
- Project-specific pricing
Send us your architectural drawings, preferred limestone, required finishes, dimensions, quantities, project location and delivery destination to receive material recommendations and a customised quotation.