
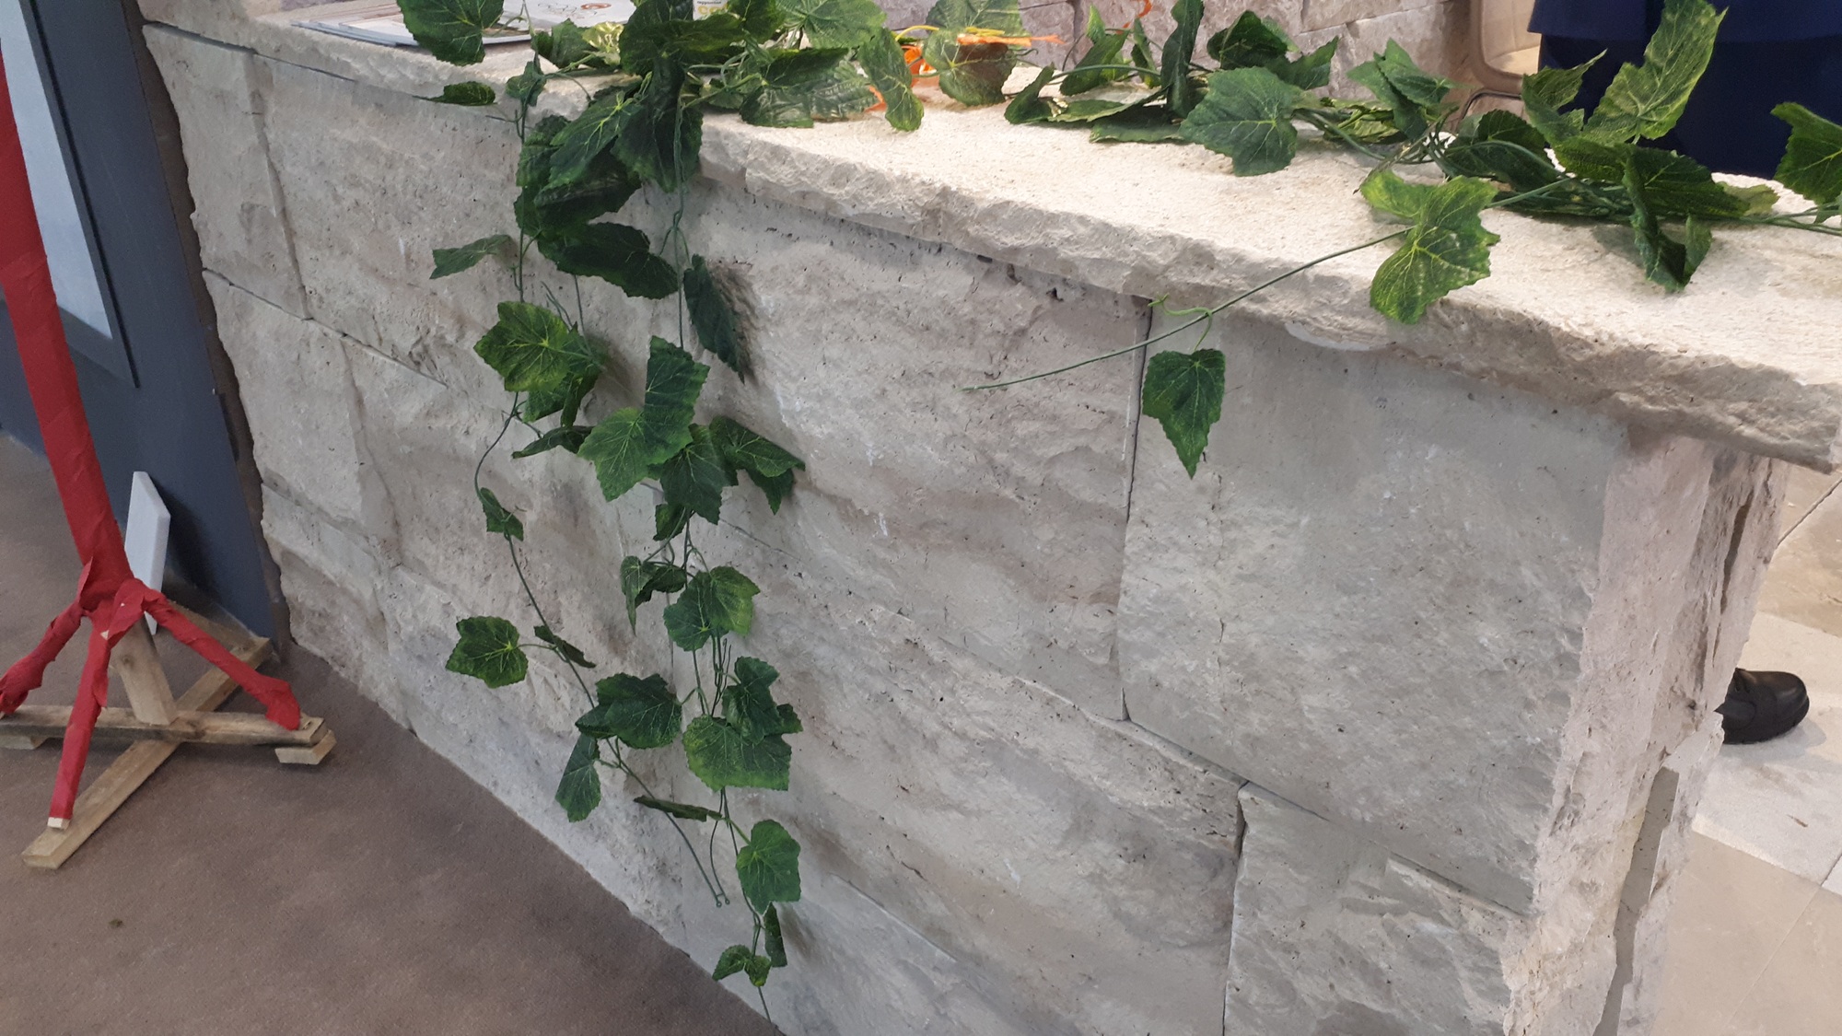

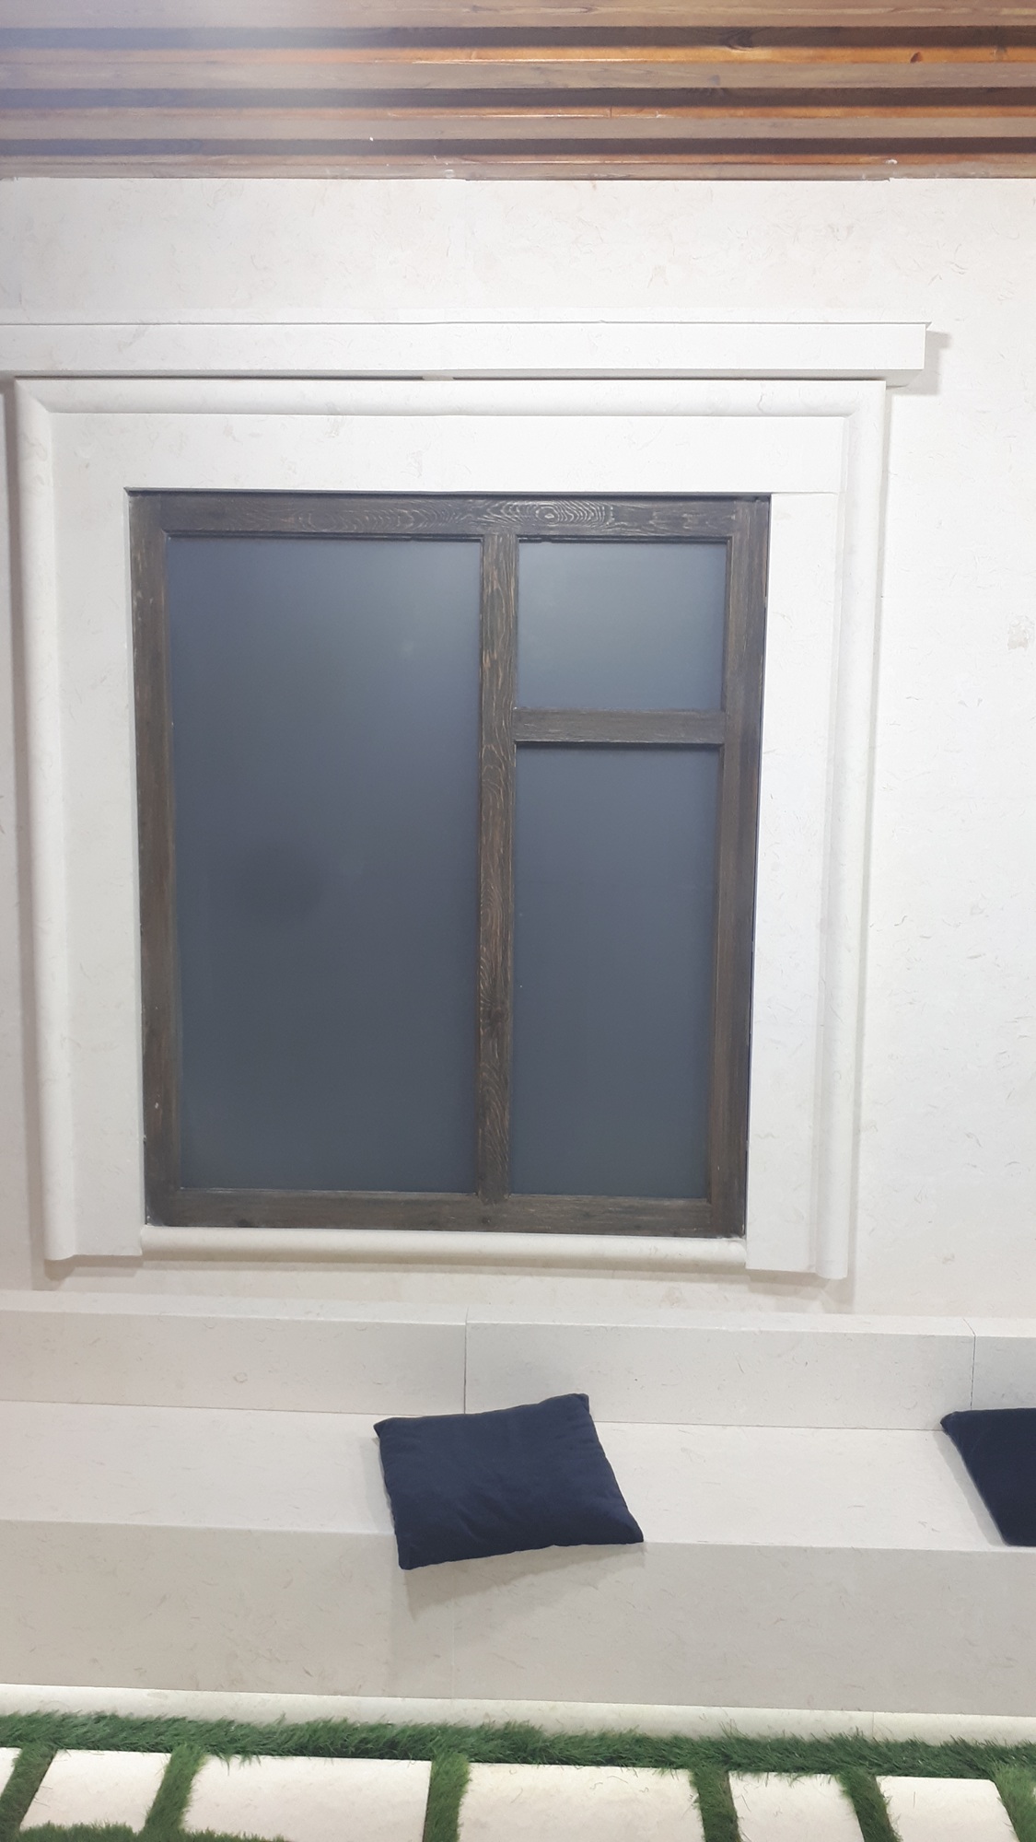

Interior Limestone Wall Cladding for Luxury Architectural Projects
DMR Limestone manufactures and supplies premium interior limestone wall cladding for luxury residences, hotels, resorts, restaurants, offices, retail interiors and commercial architectural projects worldwide.
Natural limestone creates a refined, tactile and timeless wall surface.
Its white, cream and beige tones can complement minimalist, contemporary, Mediterranean, classical and traditional interior design.
Interior limestone wall cladding may be used for:
- Living-room feature walls
- Hotel lobby walls
- Reception areas
- Fireplace walls
- Entrance halls
- Staircase walls
- Lift lobbies
- Restaurant interiors
- Retail display walls
- Office reception areas
- Spa interiors
- Bathroom walls
- Columns
- Decorative niches
- Television walls
- Double-height spaces
- Interior courtyards
- Commercial feature walls
DMR Limestone can manufacture wall panels according to architectural drawings, interior elevations, panel schedules, cutting lists, joint layouts and project-specific dimensions.
Our interior wall-cladding products may include:
- Standard limestone wall tiles
- Large-format limestone panels
- Full-height wall panels
- Rectangular cladding modules
- Horizontal limestone strips
- Vertical wall panels
- Textured feature-wall stone
- Curved limestone panels
- Column-cladding segments
- Fireplace wall panels
- Carved decorative panels
- CNC-cut geometric wall elements
- Custom corners and returns
- Numbered installation panels
What Is Interior Limestone Wall Cladding?
Interior limestone wall cladding is a natural stone finish installed over an internal wall or supporting structure.
Unlike solid load-bearing masonry, interior cladding is generally used as the visible architectural surface.
The backing wall or support system may include:
- Reinforced concrete
- Masonry
- Cement board
- Suitable prepared plaster
- Metal framing
- Engineered backing panels
- Stone-support rails
- Specialist interior façade systems
Interior limestone panels may be installed using:
- Natural stone adhesive
- Mortar
- Mechanical anchors
- Concealed clips
- Rail systems
- Combined adhesive and mechanical fixing
- Engineered support frames
The correct installation system depends on panel dimensions, thickness, weight, wall height, substrate and local safety requirements.
Why Choose Limestone for Interior Wall Cladding?
Limestone creates a warm and architectural interior without the highly reflective appearance associated with some polished stones.
The main advantages include:
- Authentic natural stone character
- White, cream and beige colour options
- Smooth and textured finishes
- Large-format panel production
- Standard and custom dimensions
- Suitable for modern and traditional interiors
- Coordination with limestone flooring and stairs
- Custom corners, reveals and returns
- CNC-cut decorative patterns
- Carved panels and logos
- Curved wall-cladding options
- Matching fireplace components
- Suitable for residential and commercial architecture
- Natural fossil and shell details
- Project-specific piece numbering
- Room-specific packaging
Interior limestone can be used as a complete wall finish or as a focused architectural feature.
Turkish Limestone for Interior Walls
Turkey is internationally recognised for natural stone quarrying, fabrication and architectural craftsmanship.
Turkish limestone is suitable for interior wall-cladding projects because of its:
- Natural light colour range
- Refined architectural appearance
- Availability in slabs and tiles
- Compatibility with precision cutting
- Suitability for CNC processing
- Ability to receive different finishes
- Carving potential
- Availability for custom production
- Coordination with exterior limestone products
- Suitability for international export
DMR Limestone supplies Turkish limestone wall panels to architects, interior designers, contractors, developers, importers and stone distributors.
Learn more about our material range on the Turkish limestone page.
White Limestone Interior Wall Cladding
White limestone creates a bright, calm and contemporary interior.
It is frequently selected for:
- Modern villas
- Luxury living rooms
- Hotel lobbies
- Coastal residences
- Office reception areas
- Boutique retail interiors
- Minimalist restaurants
- Double-height entrance halls
- Fireplace walls
- Spa interiors
White limestone works especially well with:
- Timber
- Black metal
- Bronze details
- Neutral fabrics
- Glass
- Natural plaster
- Minimalist lighting
- Contemporary furniture
- Light oak joinery
- Dark architectural frames
DMR Limestone supplies selected white limestone for interior wall panels, flooring and custom architectural elements.
Natural pores, fossils, shell fragments and tonal variation are expected characteristics of authentic limestone.
Limra Limestone Interior Cladding
Limra limestone is a light cream to white natural stone quarried in the Antalya region of Turkey.
Its refined colour and architectural workability make it suitable for:
- Large wall panels
- Villa interiors
- Hotel lobbies
- Fireplace walls
- Staircase walls
- Reception areas
- Lift lobbies
- Columns
- Door surrounds
- Decorative wall features
- Carved panels
- Commercial interiors
Limra limestone can be manufactured with honed, brushed, sanded, chiselled and custom finishes.
Beige Limestone Interior Walls
Beige limestone creates a warmer interior atmosphere.
It is suitable for:
- Mediterranean villas
- Country houses
- Classical residences
- Boutique hotels
- Restaurants
- Traditional reception areas
- Courtyard interiors
- Rustic-modern interiors
- Fireplace walls
Beige limestone complements:
- Dark timber
- Bronze
- Terracotta
- Warm plaster colours
- Natural fabrics
- Classical furniture
- Traditional lighting
Explore our beige limestone range.
Limestone Feature Walls
A limestone feature wall can become the central visual element of an interior.
Applications include:
- Living rooms
- Hotel lobbies
- Reception areas
- Dining rooms
- Restaurants
- Offices
- Staircases
- Bedrooms
- Libraries
- Home cinemas
- Retail interiors
- Spa lounges
Feature-wall designs may include:
- Large-format slabs
- Repeated rectangular panels
- Horizontal strips
- Vertical modules
- Split-face stone
- Chiselled limestone
- Carved relief panels
- Geometric CNC patterns
- Integrated shelves
- Recessed lighting
- Fireplace integration
- Television recesses
Modern Limestone Feature Walls
Modern interiors often use simple panel layouts and minimal edge details.
Typical design features include:
- Large rectangular panels
- Narrow joints
- Full-height wall cladding
- Mitred corners
- Recessed shadow gaps
- Integrated lighting
- Concealed doors
- Flush television recesses
- Floating shelves
- Monolithic fireplace openings
A honed or fine-sanded limestone finish can create a clean and restrained appearance.
Textured Limestone Feature Walls
Textured limestone can add visual depth and stronger shadow to an interior.
Possible finishes include:
- Chiselled
- Split face
- Sandblasted
- Brushed
- Bush hammered
- Grooved
- Ribbed
- CNC-carved
- Hand-tooled
Textured walls may be used in:
- Hotel lobbies
- Restaurants
- Staircases
- Entrance halls
- Reception areas
- Fireplace zones
- Retail spaces
- Spa interiors
The depth of texture should be evaluated for cleaning and maintenance.
Large-Format Limestone Wall Panels
Large-format panels create fewer joints and a more continuous wall surface.
They are suitable for:
- Double-height entrance halls
- Hotel lobbies
- Luxury living rooms
- Commercial receptions
- Fireplace walls
- Lift lobbies
- Retail feature walls
- Restaurant interiors
Large-format wall design should consider:
- Slab dimensions
- Stone thickness
- Panel weight
- Wall height
- Fixing system
- Handling access
- Joint width
- Substrate flatness
- Replacement access
- Installation sequence
Large panels may require mechanical fixing or combined fixing systems.
Full-Height Limestone Panels
Full-height panels may extend from floor to ceiling.
They can create a clean and uninterrupted interior appearance.
Applications include:
- Entrance halls
- Lift lobbies
- Office receptions
- Living rooms
- Hotel suites
- Retail interiors
- Restaurant feature walls
Maximum panel dimensions depend on:
- Quarry block dimensions
- Slab availability
- Stone characteristics
- Thickness
- Transport
- Lifting access
- Installation conditions
Standard Limestone Wall Tiles
Standard wall tiles provide easier handling and flexible installation.
Possible formats include:
- Square tiles
- Rectangular tiles
- Narrow strips
- Random lengths
- Modular layouts
- Mixed-size panels
Standard wall tiles may be suitable for:
- Residential interiors
- Small feature walls
- Fireplace surrounds
- Restaurants
- Bathrooms
- Courtyards
- Commercial reception areas
Visit our limestone tiles page.
Horizontal Limestone Wall Cladding
Horizontal panels can visually widen an interior.
Possible layouts include:
- Equal-height courses
- Random-length strips
- Staggered joints
- Long rectangular panels
- Mixed-height courses
- Recessed horizontal joints
Horizontal cladding is suitable for:
- Living rooms
- Restaurants
- Hotel lobbies
- Corridors
- Fireplace walls
- Retail interiors
Vertical Limestone Panels
Vertical panels can emphasise height and are especially suitable for:
- Double-height spaces
- Staircase walls
- Entrance halls
- Columns
- Hotel receptions
- Tall fireplace walls
Vertical joints should be coordinated with architectural grids, lighting and ceiling details.
Modular Limestone Wall Patterns
Modular wall cladding combines several coordinated panel dimensions.
It can create a more varied surface while maintaining an organised layout.
Modular patterns may be used for:
- Residential feature walls
- Mediterranean interiors
- Restaurants
- Boutique hotels
- Courtyards
- Rustic-modern projects
Random-Length Limestone Cladding
Random-length panels use consistent heights with varying lengths.
This arrangement creates a more relaxed and natural appearance.
It is suitable for:
- Fireplace walls
- Villa interiors
- Restaurants
- Hotel lounges
- Traditional and Mediterranean projects
The layout should avoid repetitive vertical joints and excessive short pieces.
Split-Face Limestone Interior Walls
Split-face limestone has a rough natural texture with pronounced shadow.
It may be used for:
- Fireplace walls
- Staircase walls
- Restaurants
- Rustic-modern interiors
- Hotel lounges
- Entrance features
- Indoor courtyards
Split-face panels require careful planning for:
- Dust collection
- Cleaning
- Lighting
- Joint depth
- Corner details
- Furniture clearance
Three-Dimensional Limestone Wall Panels
Three-dimensional limestone panels can create relief, rhythm and shadow.
Possible designs include:
- Fluted panels
- Ribbed panels
- Wave patterns
- Geometric reliefs
- Stepped surfaces
- Repeated linear grooves
- Custom decorative patterns
- Sculptural wall elements
CNC machinery may be used to produce repeatable designs.
Panel thickness, fixing and weight should be evaluated according to the relief depth.
Fluted Limestone Wall Panels
Fluted stone panels feature repeated vertical or horizontal grooves.
They may be used for:
- Reception desks
- Lobby walls
- Fireplace surrounds
- Retail interiors
- Restaurants
- Columns
- Decorative panels
Flute dimensions can be customised according to:
- Groove width
- Groove depth
- Spacing
- Direction
- Panel size
- Edge treatment
Grooved Limestone Panels
Grooved panels can create a subtle linear texture.
Possible applications include:
- Television walls
- Staircase walls
- Lobby features
- Restaurant interiors
- Bedhead walls
- Reception walls
Grooves should be designed with consideration for cleaning and dust accumulation.
Carved Limestone Wall Panels
Custom carving can transform limestone into a decorative architectural surface.
Possible designs include:
- Floral patterns
- Geometric motifs
- Acanthus leaves
- Rosettes
- Monograms
- Logos
- Cultural motifs
- Abstract reliefs
- Traditional ornament
- Custom artwork
Carving may combine CNC shaping with hand finishing.
Limestone Logo Walls
Natural stone can be used for corporate, hospitality and residential branding.
Applications include:
- Hotel logos
- Company names
- Restaurant signs
- Reception walls
- Property names
- Family monograms
- Building numbers
- Retail branding
Production options include:
- Recessed lettering
- Relief carving
- Sandblasted graphics
- Metal-letter mounting holes
- Backlighting recesses
- CNC-cut logos
Artwork should be supplied in suitable vector, CAD or dimensioned formats.
Limestone Fireplace Walls
Limestone can be used for both the fireplace surround and the complete wall behind it.
Design options include:
- Minimal rectangular surrounds
- Floor-to-ceiling limestone walls
- Linear fireplace cladding
- Classical fireplace mantels
- Carved stone surrounds
- Integrated shelving
- Television and fireplace walls
- Double-sided fireplace walls
Visit our limestone fireplace surrounds page.
Floor-to-Ceiling Fireplace Cladding
Full-height fireplace walls may use:
- Large limestone slabs
- Repeated wall panels
- Book-matched layouts where suitable
- Textured panels
- Integrated mantel shelves
- Custom hearths
- Mitred returns
The design must coordinate with:
- Firebox type
- Heat clearances
- Ventilation
- Flue system
- Supporting structure
- Local fire regulations
- Expansion around the firebox
Limestone Television Walls
Limestone can be used to create custom television and media walls.
Production may include:
- Screen recesses
- Cable channels
- Speaker openings
- Access panels
- Ventilation slots
- Shelving
- Lighting recesses
- Fireplace integration
The electrical, audiovisual and ventilation requirements should be finalised before stone fabrication.
Limestone Living-Room Walls
Living-room applications may include:
- Main feature walls
- Fireplace walls
- Television walls
- Display niches
- Shelving
- Column cladding
- Door surrounds
Limestone works especially well with timber floors, natural fabrics, neutral interiors and architectural lighting.
Limestone Entrance Hall Walls
Entrance halls may use limestone to create a strong first impression.
Applications include:
- Full-height wall panels
- Door portals
- Decorative panels
- Stair walls
- Console backgrounds
- House-name panels
- Integrated lighting
- Floor-to-wall transitions
Interior cladding can be coordinated with matching interior limestone flooring.
Limestone Staircase Walls
Staircase walls often provide large vertical surfaces suitable for natural stone.
Design options include:
- Large-format panels
- Vertical panels
- Textured limestone
- Chiselled stone
- Integrated handrail recesses
- Lighting channels
- Decorative carvings
- Matching stair skirting
Wall-cladding joints can be aligned with stair treads and landings.
Visit our limestone stairs page.
Limestone Hotel Lobby Walls
Hotel lobbies frequently use limestone to create a premium and memorable arrival experience.
Applications may include:
- Reception walls
- Double-height feature walls
- Lift-lobby cladding
- Column cladding
- Fireplace walls
- Logo panels
- Restaurant entrances
- Decorative niches
DMR Limestone can package panels according to:
- Building
- Floor
- Wall elevation
- Lobby zone
- Panel sequence
- Installation phase
Visit our hotel and resort projects page.
Limestone Reception Walls
Reception areas may include:
- Stone logo walls
- Reception-desk backdrops
- Integrated lighting
- Large-format panels
- Decorative grooves
- Curved panels
- Corporate lettering
- Concealed doors
The wall design should coordinate with reception counters, electrical services and signage.
Limestone Restaurant Walls
Restaurants may use limestone to create a warm, natural and distinctive interior.
Applications include:
- Feature walls
- Bar fronts
- Fireplace walls
- Entrance frames
- Private dining rooms
- Column cladding
- Wine-display surrounds
- Courtyard walls
The specification should consider:
- Food and drink stains
- Cleaning
- Oil exposure
- Furniture contact
- Lighting
- Maintenance access
Limestone Retail Wall Cladding
Retail interiors may use limestone for:
- Entrance walls
- Display walls
- Product backgrounds
- Cash-desk walls
- Changing-room corridors
- Brand-logo panels
- Display plinths
- Window surrounds
Custom wall panels can be coordinated with retail fixtures, shelves and lighting.
Limestone Office Interiors
Office applications may include:
- Reception walls
- Corporate logo panels
- Lift lobbies
- Boardrooms
- Executive areas
- Atriums
- Feature corridors
- Column cladding
Visit our commercial buildings page.
Limestone Lift-Lobby Walls
Lift lobbies require precise coordination with:
- Lift doors
- Control panels
- Call buttons
- Display screens
- Skirting
- Floor levels
- Ceiling details
- Expansion joints
Custom limestone panels may include:
- Door-frame returns
- Control-panel cut-outs
- Display recesses
- Mitred corners
- Access panels
- Numbered wall sets
Limestone Column Cladding
Interior structural columns can be clad with limestone.
Options include:
- Square column panels
- Rectangular cladding
- Curved segments
- Round column drums
- Fluted cladding
- Pilaster-style panels
- Column bases
- Decorative capitals
Curved column pieces require accurate radius and joint information.
Visit our limestone columns page.
Curved Limestone Interior Walls
Curved panels may be used for:
- Circular lobbies
- Curved corridors
- Reception areas
- Columns
- Staircases
- Restaurants
- Retail interiors
- Spa spaces
- Fireplace walls
Production requires accurate:
- Inner radius
- Outer radius
- Arc angle
- Segment size
- Stone thickness
- Joint position
- Surface finish
Limestone Arches and Interior Openings
Interior limestone may frame:
- Doorways
- Arched openings
- Passages
- Niches
- Lift doors
- Fireplace openings
- Display windows
Components may include:
- Jambs
- Lintels
- Architraves
- Voussoirs
- Keystones
- Thresholds
- Decorative mouldings
Explore our limestone door and window frames page.
Limestone Niches and Shelving
Custom limestone can be fabricated for:
- Decorative niches
- Display shelves
- Bathroom niches
- Fireplace storage
- Restaurant displays
- Retail shelving
- Art displays
- Recessed lighting
Shelves should be designed according to:
- Span
- Thickness
- Support
- Expected load
- Edge profile
- Fixing
- Stone characteristics
Limestone Bathroom Wall Cladding
Limestone may be used in selected bathroom applications.
Possible areas include:
- Vanity walls
- Bath surrounds
- Feature walls
- Shower walls
- Decorative niches
- Window surrounds
- Toilet feature walls
Bathroom wall systems should consider:
- Waterproofing
- Water exposure
- Ventilation
- Sealing
- Soap deposits
- Cleaning chemicals
- Joint maintenance
- Substrate stability
Limestone should not be treated as the waterproofing layer.
Limestone Shower Walls
Selected limestone may be used on shower walls when the material, waterproofing, adhesive, joints and maintenance programme are appropriate.
The design should consider:
- Continuous water exposure
- Shampoo and soap
- Cleaning products
- Ventilation
- Sealing
- Drainage
- Joint design
- Natural pores
Acidic bathroom cleaners can etch limestone.
Limestone Spa Walls
Spa and wellness areas may use limestone in:
- Reception spaces
- Relaxation rooms
- Treatment corridors
- Pool walls
- Thermal-suite entrances
- Decorative water features
- Feature walls
Spa projects should evaluate:
- Humidity
- Heat
- Cleaning chemicals
- Water exposure
- Ventilation
- Biological growth
- Sealing
Interior Pool Wall Cladding
Limestone may be used on selected walls surrounding indoor pools.
The specification should consider:
- Humidity
- Chlorine or salt
- Condensation
- Ventilation
- Cleaning
- Metal-fixing corrosion
- Waterproofing
- Sealing
Stone used on surrounding walls is subject to different conditions from permanently submerged pool stone.
Visit our pool surrounds page.
Limestone Interior Courtyards
Covered or internal courtyards may use limestone for:
- Wall cladding
- Flooring
- Columns
- Fountains
- Door surrounds
- Staircases
- Decorative panels
- Garden walls
Courtyard conditions may involve sunlight, moisture, plants and indoor–outdoor temperature changes.
Limestone Wall-Cladding Surface Finishes
Honed Limestone Wall Cladding
Honed limestone has a smooth, matte appearance.
It is suitable for:
- Living rooms
- Hotel lobbies
- Reception areas
- Fireplace walls
- Lift lobbies
- Retail interiors
- Office walls
Fine-Honed Limestone
A fine-honed finish provides a smoother, more refined surface with subtle light reflection.
It may be selected for:
- Luxury residences
- Boutique hotels
- Executive interiors
- Formal reception areas
Brushed Limestone Wall Cladding
Brushed limestone has a lightly textured and naturally aged appearance.
It is suitable for:
- Mediterranean interiors
- Fireplace walls
- Restaurants
- Courtyards
- Rustic-modern spaces
Sandblasted Limestone Wall Cladding
Sandblasted limestone creates a textured, non-reflective surface.
It may be used for:
- Feature walls
- Hotel interiors
- Commercial entrances
- Staircase walls
- Interior courtyard walls
The degree of texture should be approved through samples.
Tumbled Limestone Wall Cladding
Tumbled limestone has softened edges and an aged character.
It is suitable for:
- Traditional residences
- Mediterranean villas
- Restaurants
- Courtyard interiors
- Boutique hotels
- Rustic feature walls
Chiselled Limestone Wall Cladding
Chiselled limestone creates directional tool marks and handcrafted texture.
It may be used for:
- Fireplace walls
- Staircase walls
- Hotel lobbies
- Restaurant interiors
- Decorative panels
- Traditional architecture
Split-Face Limestone
Split-face limestone has a strongly textured natural surface.
It is suitable for:
- Rustic feature walls
- Fireplace walls
- Hotel lounges
- Restaurant interiors
- Courtyard spaces
Sawn Limestone Wall Panels
Sawn limestone retains visible machine texture.
It may be selected for:
- Contemporary interiors
- Minimalist walls
- Raw architectural spaces
- Retail interiors
- Further surface processing
Polished Limestone Wall Panels
Selected limestone may receive a higher-sheen finish.
The achievable polish depends on the material.
Polished limestone may show:
- Fossils more strongly
- Greater colour depth
- More visible etching
- Stronger reflection
- More visible maintenance marks
Combining Limestone Finishes
A single interior may use several finishes of the same limestone.
For example:
- Honed floor tiles
- Chiselled fireplace wall
- Brushed staircase panels
- Fine-honed reception walls
- Fluted limestone column cladding
This can create visual variety while maintaining a consistent material colour.
Limestone Panel Sizes
Interior wall panels may be standard or custom sized.
Possible formats include:
- Small wall tiles
- Medium rectangular panels
- Large-format panels
- Full-height panels
- Narrow strips
- Vertical modules
- Curved segments
- Custom geometric pieces
Panel dimensions depend on:
- Slab size
- Stone characteristics
- Thickness
- Weight
- Fixing system
- Transport
- Site access
- Wall height
- Installation equipment
Limestone Wall-Panel Thickness
Possible thicknesses may include:
- 10 mm
- 12 mm
- 15 mm
- 20 mm
- 30 mm
- Greater custom thicknesses
The required thickness depends on:
- Panel dimensions
- Stone structure
- Fixing system
- Wall height
- Relief depth
- Edge profile
- Cut-outs
- Handling
- Engineering requirements
Not every material or panel format is suitable in every thickness.
Lightweight Limestone Cladding Systems
Selected projects may seek reduced panel weight.
Possible approaches may include:
- Thinner stone panels
- Smaller panel dimensions
- Stone bonded to engineered backing
- Honeycomb-backed stone systems
- Lightweight support frames
The suitability, certification, fire performance and technical responsibility for composite systems should be reviewed by qualified professionals and the relevant system supplier.
Interior Wall Substrates
The substrate should be:
- Structurally sound
- Stable
- Flat
- Clean
- Dry where required
- Compatible with the fixing system
- Capable of supporting the stone weight
Possible substrates include:
- Concrete
- Masonry
- Cement board
- Engineered panel systems
- Metal support frames
- Prepared plaster systems
Standard lightweight drywall should not automatically be assumed capable of supporting heavy natural stone.
Concrete Walls
Concrete substrates should be evaluated for:
- Flatness
- Moisture
- Surface contamination
- Cracks
- Curing
- Structural movement
- Existing coatings
Surface preparation may be required before adhesive installation.
Masonry Walls
Masonry substrates should be reviewed for:
- Stability
- Plumb
- Mortar condition
- Moisture
- Surface preparation
- Weight capacity
- Movement
Uneven masonry may require levelling or a separate support system.
Framed Interior Walls
Metal or timber-framed walls may require:
- Structural reinforcement
- Suitable backing boards
- Deflection control
- Fixing coordination
- Weight review
- Fire-performance review
- Movement joints
Heavy stone should not be installed on an inadequately designed partition.
Adhesive-Fixed Interior Cladding
Smaller and medium-sized limestone panels may be installed with suitable natural stone adhesive.
The adhesive system should be selected according to:
- Stone type
- Panel size
- Panel weight
- Substrate
- Wall height
- Moisture
- Temperature
- Interior use
- Manufacturer requirements
Light-coloured adhesives may be considered for light limestone materials.
Full-Bed Adhesive Installation
Consistent support behind the stone can help reduce:
- Hollow areas
- Point loading
- Cracking
- Local movement
- Moisture pockets
Large panels may require specialist bedding and back-buttering techniques.
Mechanically Fixed Interior Panels
Mechanical fixing may be required for:
- Large-format panels
- Full-height panels
- Heavy stone
- High walls
- Overhead elements
- Public spaces
- Panels with deep relief
- Areas requiring removable access
Possible systems include:
- Concealed clips
- Kerf anchors
- Stainless-steel brackets
- Undercut anchors
- Rail systems
- Support angles
- Combined fixing systems
The fixing system should be designed by qualified project professionals.
Overhead and Soffit Stone
Limestone used on ceilings, soffits or overhead surfaces requires specialist engineering.
The design should consider:
- Stone weight
- Mechanical restraint
- Redundant safety fixing
- Structural support
- Seismic conditions
- Vibration
- Maintenance
- Public safety
Adhesive-only fixing should not be assumed suitable for overhead natural stone.
Interior Wall-Cladding Joints
Joint design influences both appearance and performance.
Possible joint types include:
- Narrow filled joints
- Recessed joints
- Open shadow joints
- Colour-matched joints
- Contrasting joints
- Metal-divider joints
- Expressed movement joints
Joint width should consider:
- Panel dimensions
- Stone tolerances
- Installation
- Wall movement
- Surface finish
- Interior design
- Maintenance
Shadow Gaps
Shadow gaps can create a clean modern separation between panels or adjacent materials.
They may be used:
- Between limestone and ceilings
- At floor transitions
- Around doors
- Between stone and timber
- At panel joints
- Around feature walls
Shadow gaps should be designed with consideration for cleaning and construction tolerances.
Movement Joints
Interior wall cladding should respect:
- Structural movement joints
- Building expansion joints
- Changes in substrate
- Tall wall movement
- Floor-to-floor movement
- Temperature changes
- Moisture-related movement
Stone panels should not rigidly bridge structural movement joints.
Limestone Corners
Corner solutions may include:
- Butt joints
- Mitred corners
- Solid corner pieces
- L-shaped returns
- Metal trims
- Expressed shadow joints
- Rounded corner panels
- Curved stone
Mitred corners can create the visual appearance of thicker stone.
Internal and External Corners
Internal corners should consider:
- Panel thickness
- Joint width
- Installation sequence
- Shadow gaps
- Adjacent wall movement
External corners require protection from impact and should be coordinated with furniture and circulation.
Mitred Limestone Wall Panels
Mitred fabrication may be used for:
- External corners
- Fireplace returns
- Shelves
- Television recesses
- Door surrounds
- Columns
- Niches
- Reception desks
Mitred joints require accurate cutting, bonding and finishing.
Limestone Reveals and Returns
Stone reveals may be produced around:
- Doorways
- Windows
- Niches
- Television recesses
- Lift doors
- Display cases
- Fireplaces
Returns should coordinate with wall depth, frames, lighting and fixing systems.
Integrated Lighting
Lighting can emphasise limestone texture, joints and natural variation.
Possible lighting methods include:
- Wall washing
- Grazing light
- Recessed linear lighting
- Floor uplights
- Ceiling downlights
- Shelf lighting
- Backlit logos
Low-angle lighting can make:
- Texture more visible
- Panel joints more pronounced
- Surface variation more noticeable
- Lippage easier to see
Samples and mock-ups should be reviewed under the intended lighting conditions.
Backlit Limestone Applications
Some thin or selected limestone materials may transmit limited light, but most standard limestone should not be assumed translucent.
Backlit stone applications require:
- Material testing
- Suitable thickness
- Even light distribution
- Engineered backing
- Heat management
- Maintenance access
- Specialist fabrication
Acoustic Considerations
Solid limestone is a hard reflective material.
Interior acoustic design may require coordination with:
- Acoustic ceilings
- Fabric panels
- Timber elements
- Rugs
- Upholstery
- Perforated systems
- Sound-absorbing materials
Limestone wall cladding alone should not be expected to provide acoustic absorption.
Fire-Performance Considerations
Interior wall assemblies may require review of:
- Stone
- Adhesive
- Backing boards
- Insulation
- Support frames
- Cavities
- Joint materials
- Local fire regulations
Natural stone is only one component of the complete wall assembly.
The complete system should be specified and approved by qualified professionals.
Moisture Management
Interior walls in bathrooms, spas, pools and courtyards may experience moisture.
The system should consider:
- Waterproof membranes
- Vapour control
- Ventilation
- Drainage
- Condensation
- Substrate moisture
- Adhesive compatibility
- Joint maintenance
Sealing the limestone does not replace waterproofing behind the stone.
Custom Cut to Size Interior Panels
Our cut to size limestone services may include:
- Large wall panels
- Full-height panels
- Curved panels
- Column segments
- Fireplace wall pieces
- Television-wall panels
- Door surrounds
- Window reveals
- Niches
- Shelves
- Mitred returns
- Lighting recesses
- Electrical cut-outs
- Ventilation slots
- Numbered installation panels
CNC Limestone Fabrication
CNC machinery can be used for:
- Geometric reliefs
- Fluted panels
- Grooved walls
- Curved panels
- Logos
- Lettering
- Niches
- Shelving
- Mitred components
- Fireplace elements
- Decorative carvings
- Service cut-outs
CNC production supports repeatability across large interior projects.
Waterjet Cutting
Waterjet cutting may be used for:
- Decorative wall inlays
- Logos
- Geometric patterns
- Curved shapes
- Thin detailed components
- Metal-and-stone combinations
Suitability depends on stone thickness, detail, edge quality and project requirements.
Interior Wall-Cladding Drawings
Useful production information may include:
- Interior elevations
- Floor plans
- Wall sections
- Panel layouts
- Joint drawings
- Door and window details
- Fireplace drawings
- Television-wall drawings
- Lighting plans
- Electrical layouts
- Cut-out schedules
- Cutting lists
- CAD files
- Three-dimensional models
- Finish schedules
- Quantity schedules
Critical dimensions should be confirmed before production.
Wall-Panel Schedules
A detailed panel schedule may include:
- Panel number
- Wall elevation
- Length
- Width
- Thickness
- Surface finish
- Edge finish
- Joint type
- Cut-outs
- Fixing details
- Quantity
- Room
- Drawing reference
- Crate number
Material Samples
Samples can help evaluate:
- Limestone colour
- Fossils
- Pores
- Surface finish
- Texture
- Edge profile
- Joint colour
- Sealer effect
- Lighting response
- Natural variation
Small samples may not show the full visual range of large panels.
Full-Size Wall Mock-Ups
A full-size mock-up can help confirm:
- Panel dimensions
- Stone colour
- Fossil range
- Surface texture
- Joint width
- Corner details
- Lighting
- Fixing method
- Grout or sealant
- Cleaning
- Sealer effect
The approved mock-up can become the production and installation quality reference.
Book-Matched Limestone Walls
Selected limestone slabs may allow visually coordinated mirrored or book-matched layouts.
Suitability depends on:
- Slab pattern
- Fossil direction
- Veining
- Slab sequence
- Panel size
- Available material
Many limestones have subtle sedimentary variation rather than dramatic marble-like veining.
The expected visual result should be reviewed from slab photographs or dry layouts.
Vein and Fossil Direction
Panel orientation may affect the appearance of:
- Sedimentary lines
- Fossils
- Shell fragments
- Natural markings
- Colour bands
The design team should specify whether panels should be:
- Vertically oriented
- Horizontally oriented
- Randomly mixed
- Sequentially installed
- Book matched
- End matched
Colour Selection and Blending
Natural limestone may vary in:
- Tone
- Fossil content
- Pore structure
- Shell fragments
- Veining
- Sedimentary markings
Colour blending may be organised according to:
- Room
- Wall elevation
- Building
- Floor
- Feature wall
- Panel sequence
- Approved sample range
Factory Dry Layout
Selected panels may be dry laid or assembled before shipment.
Dry layouts may be useful for:
- Fireplace walls
- Large feature walls
- Reception walls
- Book-matched panels
- Carved panels
- Door surrounds
- Curved walls
- Logo walls
Factory review can help verify:
- Colour distribution
- Joint alignment
- Panel sequence
- Carving continuity
- Corner fit
- Piece numbering
- Overall appearance
Piece Numbering
Each custom wall panel can be numbered according to:
- Building
- Floor
- Room
- Wall elevation
- Panel sequence
- Corner
- Opening
- Feature area
- Crate number
Numbering supports faster and more organised installation.
Interior Wall-Cladding Production Process
A typical project process may include:
- Review of interior drawings
- Limestone selection
- Surface-finish sampling
- Colour-range approval
- Panel-size confirmation
- Joint-layout review
- Shop-drawing coordination
- Slab or block cutting
- Thickness calibration
- Surface finishing
- CNC fabrication
- Edge and corner processing
- Cut-out production
- Carving and texturing
- Dimensional inspection
- Dry layout where required
- Piece numbering
- Packaging
- Crate-list preparation
Quality Control
Quality-control procedures may include:
- Limestone selection
- Colour-range review
- Thickness control
- Length and width checks
- Squareness checks
- Surface-finish inspection
- Edge-profile verification
- Mitre inspection
- Cut-out verification
- Curved-radius checks
- Carving review
- Dry-layout inspection
- Piece-number control
- Packaging inspection
Natural variation should be managed according to approved samples.
Packaging Interior Wall Panels
Wall panels require careful packaging to reduce edge and surface damage.
Packaging may include:
- Reinforced wooden crates
- Vertical panel frames
- A-frame supports
- Foam separators
- Edge protectors
- Surface protection
- Mitred-corner protection
- Carving supports
- Piece labels
- Room references
- Wall-elevation references
- Crate lists
Packaging by Room and Elevation
Crates can be organised according to:
- Building
- Floor
- Room
- Wall elevation
- Fireplace
- Lift lobby
- Reception area
- Hotel zone
- Installation sequence
This can reduce unnecessary handling at the project site.
Site Storage
Interior limestone panels should be stored:
- On stable supports
- Away from impact
- In dry and ventilated conditions
- According to crate labels
- Protected from construction chemicals
- Close to the installation sequence where practical
- Without trapping moisture
Large panels may require specialist lifting frames.
Interior Wall-Cladding Installation
Installation should be completed by experienced natural stone contractors.
A typical sequence may include:
- Checking the substrate
- Confirming wall dimensions
- Reviewing panel numbers
- Establishing control lines
- Installing support rails where required
- Dry fitting selected panels
- Applying approved adhesive or fixing systems
- Installing panels in sequence
- Controlling joints and alignment
- Completing corners and reveals
- Installing sealants or grout
- Cleaning the stone
- Protecting completed work
Construction Protection
Completed wall cladding should be protected from:
- Impact
- Paint
- Plaster
- Adhesives
- Scaffolding
- Furniture movement
- Metal grinding
- Acidic cleaners
- Construction dust
Protection materials should not stain or trap damaging moisture against the stone.
Limestone Sealing
A suitable limestone sealer may help reduce:
- Water absorption
- Food and drink stains
- Oil marks
- Cosmetic stains
- Dirt penetration
- Bathroom moisture staining
The sealer should:
- Be suitable for limestone
- Be suitable for the application
- Be tested on samples
- Avoid unwanted colour change
- Be compatible with the finish
- Allow vapour transmission where required
- Be maintained according to manufacturer instructions
Sealing does not make limestone completely stain proof or acid resistant.
Cleaning Interior Limestone Walls
Recommended practices include:
- Dust regularly with a soft cloth
- Use pH-neutral natural stone cleaners
- Clean spills promptly
- Avoid acidic cleaners
- Avoid vinegar
- Avoid harsh abrasive pads
- Use soft brushes on textured walls
- Test products before full application
- Keep bathroom ventilation effective
- Inspect joints periodically
Cleaning Textured Limestone Walls
Textured walls may collect more dust than smooth panels.
Cleaning may require:
- Soft vacuum attachments
- Soft brushes
- Microfibre cloths
- Low-moisture cleaning
- Limestone-compatible cleaners
- Professional cleaning for large walls
Aggressive pressure washing is generally unsuitable for interior cladding.
Acid Etching
Limestone contains calcium carbonate and is sensitive to acids.
Potential sources of etching include:
- Vinegar
- Lemon juice
- Wine
- Acidic bathroom cleaners
- Descaling products
- Some construction cleaners
- Grout-removal chemicals
Etching changes the stone surface and may require professional refinishing.
Repair and Replacement
Selected damaged panels may be:
- Repaired
- Refilled
- Rehoned
- Refinished
- Replaced
Keeping spare material from the original production batch is recommended because future limestone may vary in colour and fossil content.
Interior Renovation Projects
Limestone wall cladding may be added during renovations of:
- Villas
- Hotels
- Restaurants
- Offices
- Retail spaces
- Historic residences
- Commercial lobbies
- Fireplace areas
Renovation projects should evaluate:
- Existing wall capacity
- Floor loading
- Wall flatness
- Moisture
- Electrical services
- Door clearances
- Existing finishes
- Installation access
Restoration and Heritage Interiors
Historic interiors may require reproduction of:
- Fireplace walls
- Door frames
- Wall panels
- Cornices
- Decorative carvings
- Columns
- Pilasters
- Window surrounds
- Stair walls
- Traditional mouldings
Visit our restoration projects page.
Interior Limestone for Architects
DMR Limestone supports architects with project-specific interior wall-panel production.
Support may include:
- Limestone selection
- Finish samples
- Panel-size development
- Joint-layout review
- Large-format panels
- Curved panels
- Feature-wall production
- Fireplace components
- CNC carving
- Full-size mock-ups
- Piece numbering
- Packaging planning
Visit our architects page.
Interior Limestone for Interior Designers
Interior designers can specify limestone for:
- Feature walls
- Fireplace walls
- Reception areas
- Staircases
- Lift lobbies
- Bathrooms
- Restaurants
- Retail spaces
- Television walls
- Decorative panels
- Custom furniture elements
Detailed interior elevations, lighting plans and service locations should be finalised before fabrication.
Interior Limestone for Contractors
Contractors should provide:
- Wall areas
- Interior elevations
- Panel dimensions
- Thickness
- Surface finish
- Joint width
- Corner details
- Cut-out requirements
- Fixing system
- Room schedules
- Wall height
- Project location
- Delivery destination
- Production programme
Visit our contractors page.
Interior Limestone for Hotel Developers
Hotel projects may require repeated wall-cladding packages for:
- Main lobbies
- Lift lobbies
- Restaurants
- Spa areas
- Guestroom corridors
- Resort villas
- Fireplace walls
- Reception areas
Panels can be packaged by building, floor, room and installation phase.
Explore our hotel and resort projects page.
Interior Limestone for Luxury Residential Developers
Luxury residences may coordinate wall panels with:
- Flooring
- Staircases
- Fireplace surrounds
- Window sills
- Exterior façades
- Pool areas
- Garden architecture
Visit our luxury residential projects page.
Interior Limestone for Importers and Distributors
DMR Limestone supplies wall cladding to importers, distributors, tile companies, stone contractors and interior-material suppliers.
Orders may include:
- Standard wall tiles
- Large-format panels
- Textured cladding
- Split-face stone
- Fluted panels
- Fireplace wall sets
- Curved panels
- Column cladding
- Private-label collections
- Mixed product containers
Visit our importers and stone distributors pages.
Why Choose DMR Limestone?
DMR Limestone manufactures project-specific Turkish limestone for international interior wall-cladding projects.
Our capabilities include:
- Standard limestone wall tiles
- Large-format panels
- Full-height panels
- Horizontal and vertical cladding
- Modular wall patterns
- Random-length panels
- Split-face stone
- Fluted limestone
- Grooved panels
- Three-dimensional reliefs
- Fireplace walls
- Television walls
- Curved panels
- Column cladding
- Door and window surrounds
- Decorative niches
- Carved panels
- Corporate logos
- CNC fabrication
- Mitred corners
- Service cut-outs
- Colour-range management
- Piece-numbered production
- Room-specific packaging
- Export-oriented shipping preparation
From a private villa feature wall to a hotel lobby, restaurant, office reception or large commercial interior, DMR Limestone can manufacture coordinated wall panels according to project-specific architectural, technical and design requirements.
Frequently Asked Questions About Interior Limestone Wall Cladding
Is limestone suitable for interior wall cladding?
Yes. Limestone is widely used for feature walls, hotel lobbies, fireplaces, reception areas, staircases and commercial interiors.
Can limestone be used for complete interior walls?
Yes. Limestone can cover complete walls, selected feature areas or full-height architectural surfaces.
Can limestone be used for a feature wall?
Yes. Large panels, textured cladding, strips, carved panels and custom geometric layouts can be produced.
Can limestone be used behind a television?
Yes. Panels can include television recesses, cable routes, speaker openings and access panels.
Can limestone be used around fireplaces?
Yes. Limestone can be used for fireplace surrounds and complete fireplace walls, subject to firebox clearances, heat exposure and local regulations.
Can limestone be installed from floor to ceiling?
Yes. Full-height panels can be manufactured, subject to slab dimensions, stone thickness, weight, handling and fixing requirements.
Can you manufacture large-format limestone wall panels?
Yes. Large panels can be produced according to slab availability, stone characteristics and project dimensions.
Can you produce thin limestone wall panels?
Selected limestone may be produced in thinner formats, but suitability depends on panel size, stone structure, fixing and handling.
What thickness should interior limestone panels have?
Thickness depends on panel dimensions, stone characteristics, wall height, fixing system, cut-outs and architectural details.
Can limestone panels be adhesive fixed?
Smaller and medium panels may be installed with suitable natural stone adhesives on properly prepared substrates.
Do large limestone panels require mechanical fixing?
Large, heavy, full-height or high-level panels may require mechanical or combined fixing systems.
Can limestone be installed on drywall?
Only when the complete wall assembly is designed to support the stone weight. Standard unsupported drywall should not automatically be considered suitable.
Can limestone be installed over concrete?
Yes. Concrete should be stable, properly cured, clean, flat and compatible with the fixing system.
Can limestone be installed on curved walls?
Yes. Curved limestone segments can be manufactured according to accurate radius and arc dimensions.
Can you produce column-cladding panels?
Yes. Square, rectangular, curved, round, smooth and fluted column components can be manufactured.
Can you manufacture mitred limestone corners?
Yes. Mitred external corners, fireplace returns, niches, shelves and column edges can be produced.
Can you produce L-shaped corner pieces?
Yes. Solid or fabricated corner and return pieces can be manufactured where technically suitable.
Can you manufacture fluted limestone panels?
Yes. Vertical or horizontal fluted panels can be produced with custom groove dimensions.
Can you produce three-dimensional limestone wall panels?
Yes. Geometric, ribbed, grooved, stepped and carved relief panels can be manufactured.
Can you carve logos into limestone walls?
Yes. Logos, company names, hotel names, monograms and custom motifs can be carved or CNC machined.
Can you manufacture limestone shelves and niches?
Yes. Custom niches, shelves, reveals and recess components can be produced according to detailed drawings.
Can limestone be used in bathrooms?
Yes. Limestone can be used on selected bathroom walls when waterproofing, sealing, ventilation, joints and maintenance are properly designed.
Can limestone be used on shower walls?
It may be used with a suitable waterproofing and installation system. Cleaning products and continuous water exposure should be considered.
Is limestone waterproof?
No. Limestone is a porous natural material and should not be used as a substitute for the waterproofing system behind the cladding.
Can limestone be used in spa interiors?
Yes. Material, finish, humidity, chemicals, ventilation and maintenance should be reviewed for the specific spa environment.
Can limestone be used around indoor pools?
Yes, for selected walls and architectural elements, subject to humidity, chemical exposure and fixing requirements.
Which limestone colours are available?
DMR Limestone supplies natural white, cream and beige Turkish limestone options.
Which finishes are available?
Possible finishes include honed, fine honed, brushed, sandblasted, tumbled, chiselled, split face, sawn and custom CNC textures.
Which finish is best for modern interiors?
Honed and fine-honed limestone are frequently selected for clean, contemporary interiors.
Which finish is suitable for textured feature walls?
Chiselled, split-face, grooved, fluted, sandblasted and custom CNC finishes may be considered.
Can several finishes of the same stone be combined?
Yes. Different finishes can be used for flooring, feature walls, fireplaces and columns while maintaining a consistent colour palette.
Can limestone panels be book matched?
Selected slabs may allow coordinated mirrored layouts, but the visual effect depends on the natural pattern of the stone.
Can you match panel fossil direction?
Panel orientation and sequence can be planned according to approved slab layouts and available material.
Does limestone wall cladding need joints?
Yes. Joint width depends on panel dimensions, tolerances, fixing, design and wall movement.
Can interior limestone walls use open shadow joints?
Yes. Shadow joints may be used when the backing and fixing system are designed for the detail.
Are movement joints required?
Structural and building movement joints should be continued through or accommodated within the cladding system.
Can limestone be installed on ceilings or soffits?
It may be possible with a professionally engineered mechanical fixing system. Adhesive-only overhead installation should not be assumed safe.
Does limestone provide acoustic insulation?
Limestone is a hard reflective material and does not by itself provide significant acoustic absorption.
Can lighting be integrated into limestone walls?
Yes. Recesses, grooves, fixture holes and access panels can be manufactured according to approved lighting drawings.
Can electrical outlets be cut into panels?
Yes. Cut-outs for switches, outlets, screens, speakers and control panels can be produced from detailed schedules.
Can every wall panel be numbered?
Yes. Panels can be numbered according to building, floor, room, elevation and installation sequence.
Can panels be dry laid before shipment?
Yes. Selected feature walls, fireplace walls, curved panels and book-matched layouts can be dry laid or trial assembled.
Can panels be packaged by room?
Yes. Crates can be organised by building, floor, room, wall elevation and installation phase.
Does limestone wall cladding need sealing?
Sealing depends on the stone, finish, room and exposure. A suitable sealer may help reduce staining after sample testing.
Can limestone be cleaned with vinegar?
No. Vinegar and acidic cleaners can etch limestone.
How should interior limestone walls be cleaned?
Use soft cloths, soft brushes and pH-neutral natural stone cleaners.
Can textured limestone walls collect dust?
Yes. Strongly textured surfaces may require more frequent brushing or vacuum cleaning than smooth honed panels.
Can damaged wall panels be replaced?
Selected panels can be replaced if the fixing system allows access. Keeping spare stone from the original production batch is recommended.
Can you supply matching limestone flooring?
Yes. Matching interior limestone flooring can be supplied with coordinated colour and finish.
Can you supply matching stairs and fireplaces?
Yes. Matching limestone stairs and limestone fireplace surrounds can be manufactured.
What information is required for a quotation?
Please provide:
- Interior elevations
- Total wall area
- Panel dimensions
- Required thickness
- Preferred limestone
- Surface finish
- Joint width
- Corner details
- Curved-wall dimensions
- Fireplace details
- Electrical and lighting cut-outs
- Fixing requirements
- Room schedules
- Required quantities
- Project location
- Delivery destination
Request Interior Limestone Wall-Cladding Samples and Pricing
Are you planning interior limestone wall cladding for a villa, hotel, restaurant, office, retail space or commercial project?
Contact DMR Limestone to request:
- Turkish limestone samples
- White and Limra limestone options
- Honed and textured finish samples
- Standard wall tiles
- Large-format panels
- Full-height wall panels
- Limestone feature walls
- Fireplace wall panels
- Television-wall components
- Fluted and grooved panels
- Three-dimensional cladding
- Curved limestone panels
- Column cladding
- Door surrounds
- Decorative niches
- Custom carved panels
- Logo and lettering production
- CNC fabrication
- Piece-numbered production
- Room-specific packaging
- Project-specific pricing
Send us your interior elevations, wall dimensions, preferred limestone, surface finish, panel layout, cut-out details, quantities and delivery destination to receive a customised limestone wall-cladding quotation.