

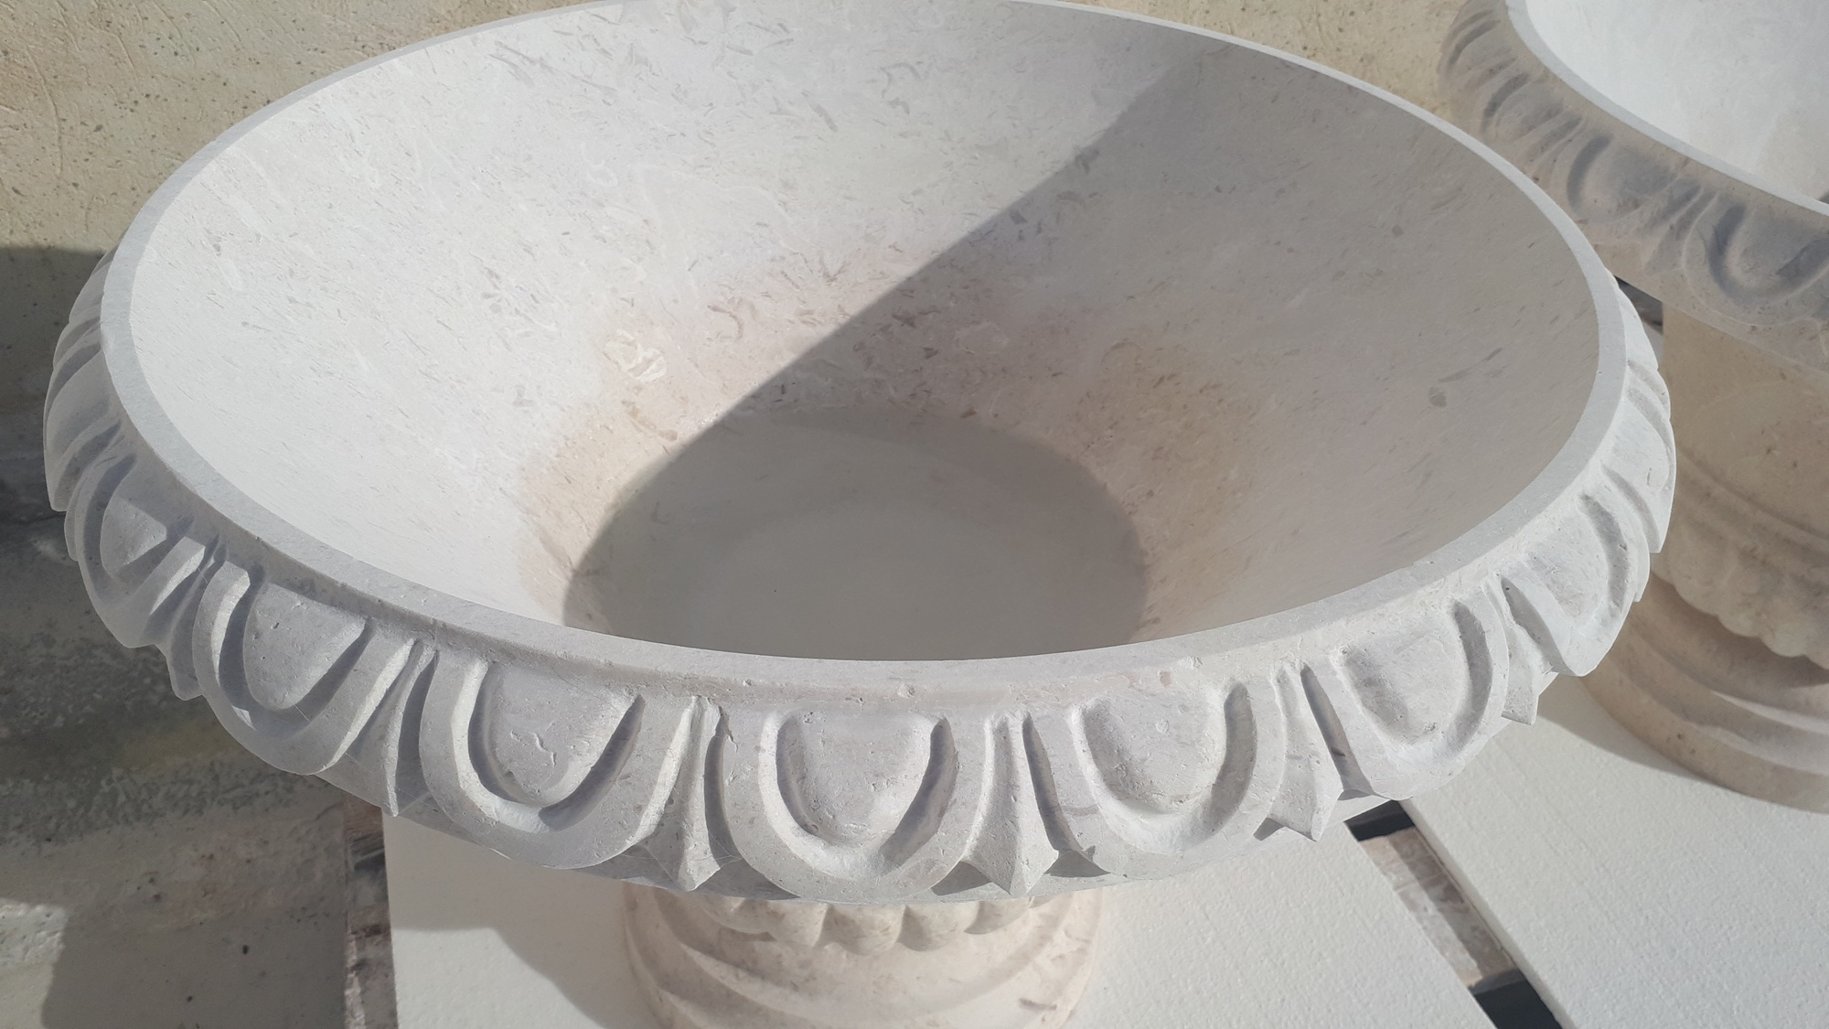
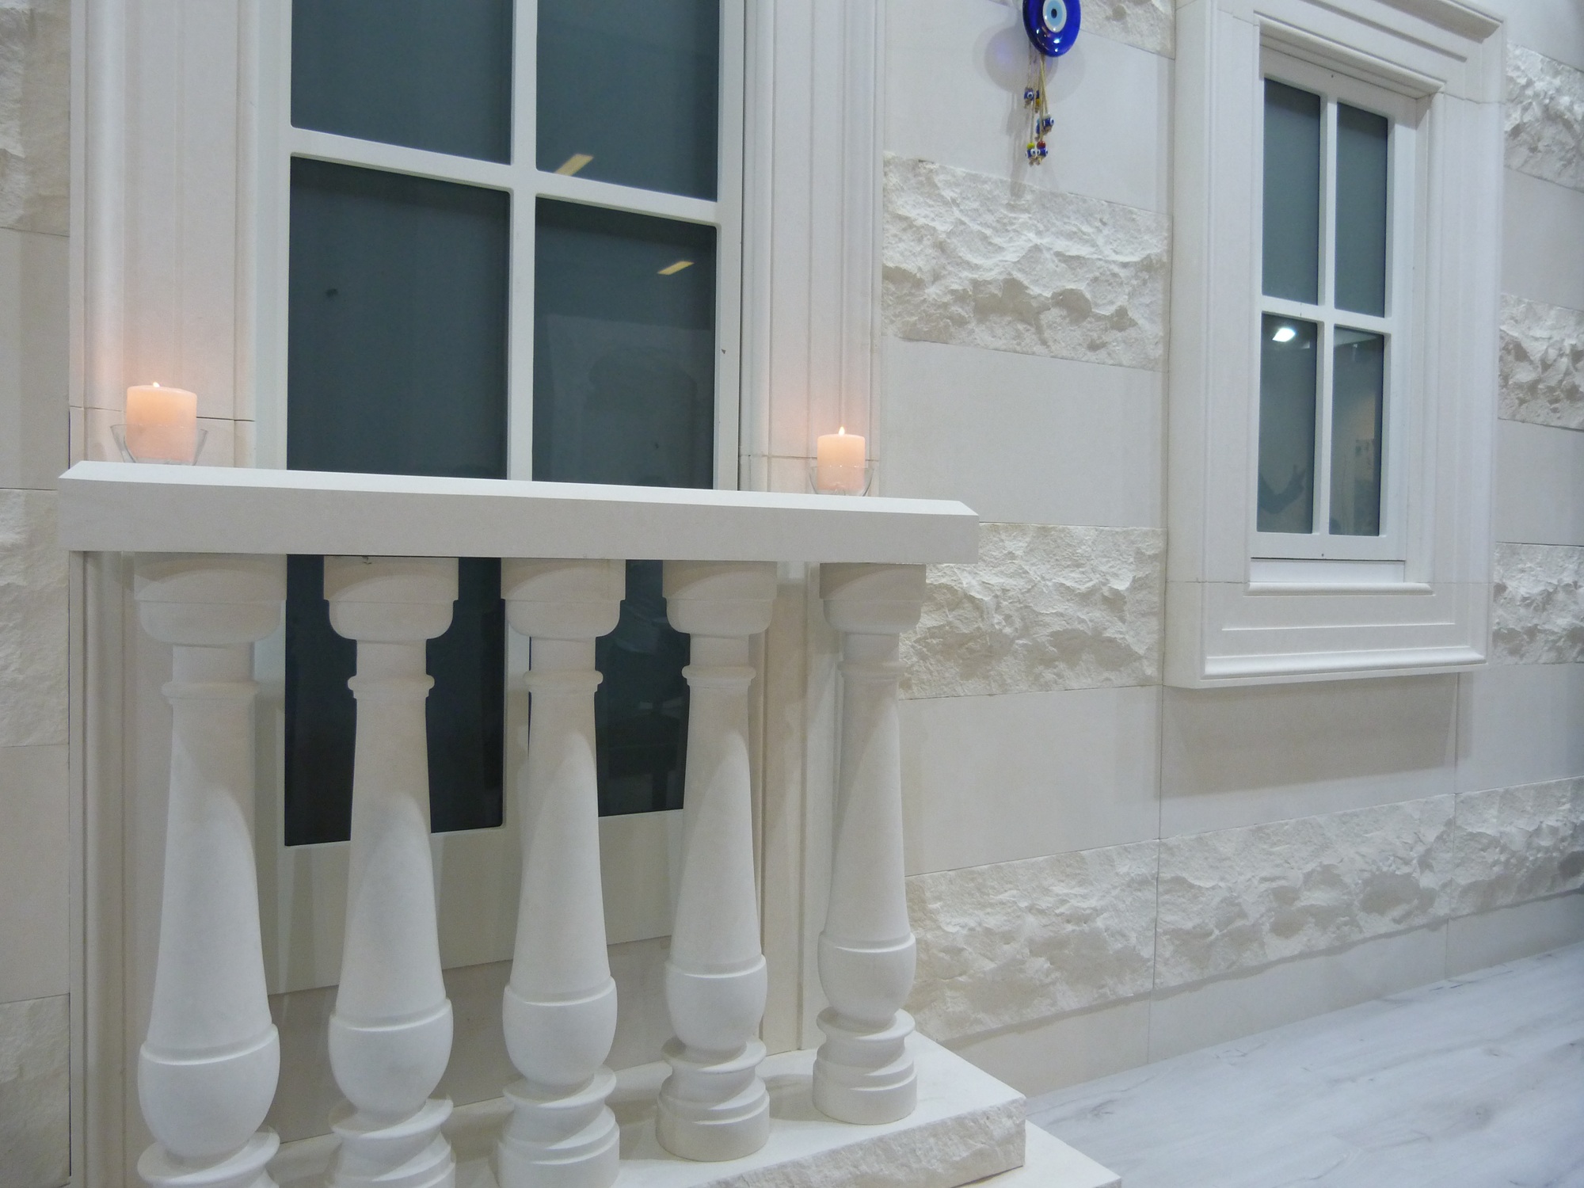

Custom Architectural Stone Elements in Turkish Limestone
DMR Limestone manufactures custom architectural stone elements for luxury residences, villas, hotels, resorts, commercial buildings, landscape projects and historic restoration work worldwide.
Produced from selected Turkish limestone, our architectural components combine precision stone fabrication with traditional craftsmanship.
We manufacture standard and bespoke limestone elements according to:
- Architectural plans
- Façade elevations
- Building sections
- Interior elevations
- Landscape drawings
- Shop drawings
- Cutting lists
- Physical templates
- Existing stone samples
- Three-dimensional models
- Three-dimensional scans
- Project-specific dimensions
Our architectural stone production capabilities include:
- Limestone columns
- Column bases
- Limestone capitals
- Pilasters
- Door surrounds
- Window surrounds
- Window sills
- Arches
- Voussoirs
- Keystones
- Cornices
- String courses
- Mouldings
- Pediments
- Quoins
- Balustrades
- Stair treads and risers
- Fireplace surrounds
- Wall caps
- Pier caps
- Carved panels
- Decorative friezes
- Custom signs and logos
- Curved stone components
- CNC-cut architectural profiles
DMR Limestone works with architects, interior designers, contractors, façade specialists, landscape architects, stone masons, importers and natural stone distributors.
What Are Architectural Stone Elements?
Architectural stone elements are natural stone components produced for a specific structural, functional or decorative role within a building or landscape.
Unlike standard tiles or slabs, architectural elements generally require additional fabrication such as:
- Profiling
- Moulding
- Turning
- Fluting
- Carving
- Curved cutting
- Three-dimensional shaping
- Mitred assembly
- Drilling
- Rebating
- Grooving
- Anchor preparation
- Trial assembly
Architectural elements may be used to define:
- Building entrances
- Windows and doors
- Rooflines
- Balconies
- Staircases
- Fireplaces
- Courtyards
- Garden walls
- Swimming pools
- Interior feature walls
- Classical façades
- Contemporary architectural volumes
The same limestone can often be used across several elements to create a coordinated architectural identity.
Why Choose Limestone for Architectural Elements?
Limestone has been used in architecture for centuries because it can be cut, shaped and carved into both simple and highly detailed forms.
The principal advantages of limestone include:
- Authentic natural stone appearance
- Excellent architectural workability
- Suitability for CNC processing
- Hand-carving potential
- White, cream and beige colour options
- Compatibility with modern and classical architecture
- Ability to receive multiple finishes
- Availability in blocks and slabs
- Custom dimensions and profiles
- Coordination with façade cladding and flooring
- Suitability for interior and exterior applications
- Reproduction of historic components
- Project-specific piece numbering
- Export-oriented packaging
Final material selection should reflect the element’s dimensions, support, exposure, fixing system and project environment.
Turkish Limestone Architectural Elements
Turkey has a long history of natural stone quarrying, masonry and architectural carving.
Turkish limestone is suitable for custom architectural fabrication because of its:
- Natural light colour palette
- Refined visual appearance
- Compatibility with precision cutting
- Suitability for turned components
- Carving potential
- Ability to receive smooth and textured finishes
- Availability for project-based production
- Compatibility with contemporary and classical design
- Suitability for international export
Learn more about our material range on the Turkish limestone page.
White Limestone Architectural Elements
White limestone creates a bright, clean and refined architectural appearance.
It is frequently selected for:
- Modern villa façades
- Hotel entrances
- Columns
- Door surrounds
- Window frames
- Staircases
- Fireplace surrounds
- Pool coping
- Carved panels
- Landscape structures
White limestone works well with:
- Glass
- Black aluminium
- Bronze
- Timber
- White render
- Contemporary lighting
- Minimalist landscaping
- Classical ornament
Explore our white limestone range.
Natural pores, fossils, shell fragments and tonal variation are expected features of authentic limestone.
Limra Limestone Architectural Elements
Limra limestone is a light cream to white natural stone quarried in the Antalya region of Turkey.
Its refined colour and workability make it suitable for:
- Columns
- Capitals
- Balustrades
- Door frames
- Window surrounds
- Cornices
- Fireplace surrounds
- Staircases
- Wall caps
- Pier caps
- Façade mouldings
- Decorative carvings
Limra limestone can be manufactured with honed, brushed, sandblasted, chiselled, sawn and custom finishes.
Beige Limestone Architectural Elements
Beige limestone creates a warmer architectural character.
It is suitable for:
- Mediterranean villas
- Classical residences
- Country houses
- Traditional hotels
- Courtyards
- Garden structures
- Fireplace surrounds
- Balustrades
- Columns
- Heritage-style architecture
Explore our beige limestone options.
Architectural Limestone Columns
Limestone columns can create rhythm, proportion and visual structure in both exterior and interior architecture.
Applications include:
- Villa entrances
- Hotel lobbies
- Resort colonnades
- Courtyards
- Covered terraces
- Commercial entrances
- Interior halls
- Garden pavilions
- Classical façades
- Pool houses
DMR Limestone can manufacture:
- Round columns
- Square columns
- Rectangular columns
- Smooth columns
- Fluted columns
- Tapered columns
- Non-tapered columns
- Half columns
- Three-quarter columns
- Pilasters
- Column cladding
- Segmented column drums
- Solid decorative columns
Visit our limestone columns page.
Round Limestone Columns
Round columns may be produced as:
- Solid units
- Multiple drums
- Hollow cladding sections
- Curved facing segments
- Turned stone elements
Production should consider:
- Overall height
- Shaft diameter
- Taper
- Drum dimensions
- Internal support
- Base design
- Capital design
- Joint locations
- Lifting requirements
Square Limestone Columns
Square columns are suitable for contemporary and classical architecture.
They may include:
- Flat faces
- Recessed panels
- Chamfered corners
- Fluting
- Decorative bands
- Moulded bases
- Custom capitals
Square column cladding can be manufactured as individual panels with mitred or butt-jointed corners.
Fluted Limestone Columns
Fluting creates repeated vertical grooves along the shaft.
Flutes may be:
- Rounded
- Flat-bottomed
- V-shaped
- Shallow
- Deep
- Full height
- Partially stopped
The flute number, width, depth and termination should be defined before production.
Limestone Column Bases
Column bases create the transition between the shaft and supporting floor or plinth.
Base designs may include:
- Tuscan bases
- Attic bases
- Stepped bases
- Torus mouldings
- Plinth blocks
- Modern square bases
- Custom classical profiles
Column bases should be designed according to the shaft geometry, supporting structure and installation system.
Limestone Capitals
Capitals form the upper transition between a column and the supported architectural element.
DMR Limestone can manufacture:
- Tuscan capitals
- Doric capitals
- Ionic capitals
- Corinthian capitals
- Composite capitals
- Simplified modern capitals
- Floral capitals
- Custom-designed capitals
- Pilaster capitals
Visit our limestone capitals page.
Doric Limestone Capitals
Doric capitals generally have simple, strong geometry.
They may include:
- Echinus
- Abacus
- Necking
- Decorative rings
- Custom mouldings
Doric designs suit classical villas, hotels, civic architecture and restrained traditional façades.
Ionic Limestone Capitals
Ionic capitals are recognised by their scroll-like volutes.
Production may require:
- Three-dimensional modelling
- CNC rough shaping
- Hand refinement
- Symmetry control
- Detailed sample approval
Corinthian Limestone Capitals
Corinthian capitals contain more complex decorative detail, including:
- Acanthus leaves
- Volutes
- Floral forms
- Layered carved elements
- Detailed abaci
Production may combine CNC machining with skilled hand carving and finishing.
Custom Limestone Capitals
Custom capitals may be based on:
- Architectural drawings
- Original samples
- Historic references
- Three-dimensional scans
- Physical templates
- Client-designed motifs
The required carving detail should be confirmed through samples or digital models.
Limestone Pilasters
Pilasters are shallow rectangular columns attached to walls.
They can be used around:
- Main entrances
- Windows
- Interior halls
- Fireplace walls
- Classical façades
- Hotel lobbies
- Commercial entrances
Pilaster components may include:
- Bases
- Shafts
- Fluting
- Recessed panels
- Capitals
- Decorative bands
- Cornice transitions
Limestone Door Surrounds
Limestone door surrounds create a strong architectural frame around entrances and interior openings.
A complete door surround may include:
- Jambs
- Lintels
- Architraves
- Thresholds
- Pilasters
- Columns
- Keystones
- Pediments
- Cornices
- Carved emblems
- Recessed returns
Visit our limestone door and window frames page.
Modern Limestone Entrance Frames
Modern entrance frames often use:
- Large rectangular stone pieces
- Deep reveals
- Minimal joints
- Mitred corners
- Monolithic visual proportions
- Integrated lighting
- House-number panels
- Concealed drainage details
Modern portals may be manufactured from solid stone or assembled from accurately cut components.
Classical Limestone Door Portals
Classical entrance portals may include:
- Columns
- Pilasters
- Capitals
- Pediments
- Cornices
- Keystones
- Moulded architraves
- Decorative friezes
- Carved crests
Factory trial assembly may be recommended for complex portal systems.
Limestone Window Surrounds
Window surrounds add depth, proportion and shadow to building façades.
Components may include:
- Jambs
- Lintels
- Window heads
- Sills
- Architraves
- Keystones
- Pediments
- Corner blocks
- Arched segments
- Decorative mouldings
The surround should coordinate with the window frame, façade cladding, insulation, waterproofing and drainage.
Limestone Window Sills
Window sills can be produced with:
- Top slopes
- Front overhangs
- Drip grooves
- Horns
- Side returns
- Rebates
- End notches
- Moulded front edges
- Curved geometry
Visit our limestone window sills page.
Limestone Arches
Limestone arches may be used above:
- Doors
- Windows
- Interior openings
- Garden gates
- Colonnades
- Courtyard passages
- Fireplace openings
Arches may include:
- Voussoirs
- Keystones
- Springing blocks
- Curved architraves
- Recessed reveals
- Decorative bands
Each arch component can be numbered according to its installation position.
Limestone Voussoirs
Voussoirs are wedge-shaped stones forming an arch.
Production requires accurate information for:
- Inner radius
- Outer radius
- Arch depth
- Joint width
- Number of segments
- Keystone size
- Surface finish
- Moulding profile
Limestone Keystones
Keystones may be:
- Simple
- Projecting
- Moulded
- Carved
- Scroll shaped
- Floral
- Crested
- Dated
- Monogrammed
Keystones may become a focal architectural detail above doors, windows and arches.
Limestone Cornices
Cornices create horizontal emphasis and may help direct water away from façades.
They may be used:
- At rooflines
- Above entrances
- Between building floors
- Above windows
- On parapets
- Around classical interiors
- Above fireplace walls
Cornice profiles may include:
- Ogee
- Cavetto
- Cyma recta
- Cyma reversa
- Torus
- Stepped profiles
- Dentils
- Modillions
- Drip edges
- Custom combinations
Limestone String Courses
String courses are horizontal bands installed across a façade.
They may be used to:
- Separate building levels
- Align window heads
- Create shadow
- Transition between materials
- Define podium levels
- Support classical proportions
String courses can be smooth, moulded, rusticated or textured.
Limestone Mouldings
Custom mouldings may be produced for:
- Façades
- Door surrounds
- Window surrounds
- Cornices
- Fireplace surrounds
- Interior walls
- Balustrades
- Parapets
- Pediments
Moulding production may use:
- CNC machining
- Profile saws
- Diamond tooling
- Manual finishing
- Physical templates
- CAD profiles
Limestone Pediments
Pediments may be installed above:
- Main entrances
- Windows
- Porticos
- Classical façades
- Fireplace surrounds
- Garden pavilions
Types may include:
- Triangular pediments
- Segmental pediments
- Broken pediments
- Open pediments
- Curved pediments
- Carved pediments
Pediments may include mouldings, crests, rosettes and decorative reliefs.
Limestone Quoins
Quoins emphasise building corners.
They may be:
- Smooth
- Rusticated
- Projecting
- Bevelled
- Alternating in length
- Textured
- Moulded
Quoins can be produced as full-depth masonry or cladding components.
Rusticated Limestone Elements
Rustication creates depth through recessed joints or projecting stone faces.
Rusticated architectural elements may include:
- Façade panels
- Building corners
- Ground-floor courses
- Entrance surrounds
- Columns
- Pilasters
- Quoins
Surface options include:
- Smooth-faced rustication
- Rock face
- Vermiculated texture
- Bevelled margins
- Drafted edges
- Recessed perimeter bands
Limestone Balustrades
Limestone balustrades can be used on:
- Balconies
- Terraces
- Exterior stairs
- Interior staircases
- Courtyards
- Garden walls
- Pool terraces
- Roof terraces
- Classical façades
A complete balustrade system may include:
- Balusters
- Top rails
- Bottom rails
- Newel posts
- Corner posts
- Stair rails
- Curved rails
- Post caps
Visit our limestone balustrades page.
Turned Limestone Balusters
Turned balusters may be:
- Classical
- Tuscan
- Vase shaped
- Square and turned
- Custom profiled
- Smooth
- Fluted
- Decoratively carved
Baluster spacing, rail dimensions and structural reinforcement must be defined by the project team.
Square Limestone Balusters
Square balusters can support:
- Contemporary architecture
- Simplified classical designs
- Geometric façades
- Modern terraces
- Landscape walls
They may include chamfers, recessed panels, grooves or custom reliefs.
Curved Limestone Balustrades
Curved balustrades may be required for:
- Circular balconies
- Curved terraces
- Staircases
- Garden structures
- Rotundas
- Pool landscapes
Accurate radius and arc information is required for rails, bases and post positions.
Limestone Stair Components
DMR Limestone manufactures custom limestone components for interior and exterior staircases.
Products may include:
- Stair treads
- Risers
- Landings
- Solid block steps
- Curved steps
- Winder steps
- Bullnose nosings
- Mitred steps
- Stair skirting
- Side cladding
- Anti-slip grooves
Visit our limestone stairs page.
Limestone Stair Treads
Treads may be produced with:
- Straight edges
- Bullnose edges
- Half-bullnose edges
- Pencil edges
- Chamfers
- Mitred drop faces
- Anti-slip grooves
- Contrasting inserts
The thickness and support should be selected according to the staircase design and expected loads.
Solid Limestone Steps
Solid block steps create a substantial architectural appearance.
They may be used for:
- Main entrances
- Garden stairs
- Monumental staircases
- Hotel entrances
- Landscape terraces
Solid steps are heavy and may require engineered foundations, lifting plans and specialist installation.
Curved Limestone Stairs
Curved stair components require detailed geometry, including:
- Inner radius
- Outer radius
- Tread depth
- Riser height
- Stair angle
- Nosing profile
- Joint position
- Central reference point
Each curved component can be numbered for installation.
Limestone Fireplace Surrounds
Limestone fireplace surrounds may be modern, classical or fully custom designed.
Applications include:
- Living rooms
- Hotel lobbies
- Restaurants
- Libraries
- Bedrooms
- Outdoor covered terraces
- Resort villas
Components may include:
- Jambs
- Headers
- Mantel shelves
- Hearths
- Corbels
- Friezes
- Overmantels
- Carved panels
- Floor-to-ceiling wall panels
Visit our limestone fireplace surrounds page.
Modern Limestone Fireplaces
Modern fireplace designs may use:
- Simple rectangular frames
- Large-format wall panels
- Mitred corners
- Linear openings
- Floating hearths
- Integrated shelves
- Television recesses
Classical Limestone Fireplaces
Classical designs may include:
- Moulded jambs
- Carved corbels
- Mantel shelves
- Friezes
- Columns
- Pilasters
- Rosettes
- Floral carvings
- Overmantels
Firebox clearances, heat exposure and local regulations must be reviewed by qualified project professionals.
Limestone Wall Caps
Wall caps protect and visually complete the top of walls.
Applications include:
- Garden walls
- Boundary walls
- Parapets
- Seating walls
- Retaining walls
- Pool walls
- Planters
Possible profiles include:
- Flat caps
- Single-slope caps
- Double-slope caps
- Saddleback coping
- Bullnose caps
- Moulded coping
- Curved caps
- Seating caps
Visit our limestone wall caps page.
Limestone Pier Caps
Pier caps may be used on:
- Gate pillars
- Boundary-wall piers
- Balustrade posts
- Garden structures
- Entrance monuments
- Lighting posts
Designs may include:
- Flat caps
- Pyramid caps
- Hipped caps
- Moulded caps
- Round caps
- Finial-ready caps
- Lighting-ready caps
Visit our limestone pier caps page.
Limestone Parapet Coping
Parapet coping should coordinate with:
- Wall width
- Waterproofing
- Roof membranes
- Slopes
- Drip grooves
- Overhang
- Corners
- Movement joints
- Adjacent façade panels
Stone coping is not a substitute for the complete parapet waterproofing system.
Carved Limestone Panels
Custom carved panels may be used for:
- Façade decoration
- Interior feature walls
- Hotel lobbies
- Entrance portals
- Fireplace walls
- Landscape monuments
- Cultural architecture
- Restoration projects
Possible designs include:
- Floral patterns
- Acanthus leaves
- Rosettes
- Geometric motifs
- Arabesque patterns
- Crests
- Monograms
- Logos
- Abstract reliefs
- Traditional ornament
Limestone Friezes
Friezes are decorative horizontal bands that may include:
- Repeating geometric patterns
- Floral motifs
- Scrollwork
- Inscriptions
- Carved figures
- Custom logos
- Project-specific ornament
Friezes may be used on façades, entrance portals, fireplaces and interior walls.
Limestone Crests and Monograms
Custom limestone may be personalised with:
- Family crests
- Company logos
- Hotel emblems
- Property names
- Initials
- Date stones
- Building numbers
- Cultural symbols
Artwork should be supplied as vector files, CAD drawings, detailed images or three-dimensional models.
Limestone Signage
Architectural limestone signs may include:
- Entrance monuments
- Hotel name panels
- Company signage
- Villa names
- Directional signs
- Address panels
- Resort maps
- Garden markers
Production options include:
- Recessed lettering
- Raised lettering
- CNC engraving
- Relief carving
- Sandblasted graphics
- Metal-letter fixing holes
- Lighting recesses
Contemporary Architectural Stone Elements
Contemporary limestone elements generally use clean geometry and limited ornament.
Applications may include:
- Monolithic entrance frames
- Deep window reveals
- Large wall panels
- Minimalist stairs
- Linear fireplace surrounds
- Geometric benches
- Integrated planters
- Custom fins
- Fluted feature panels
- Curved reception walls
Limestone may be combined with glass, steel, bronze, aluminium, timber and concrete.
Classical Architectural Stone Elements
Classical architecture may use:
- Columns
- Capitals
- Pilasters
- Pediments
- Cornices
- Balustrades
- Quoins
- Window surrounds
- Door portals
- Keystones
- Friezes
- Carved ornaments
Classical proportions and details should be clearly defined in approved architectural drawings.
Mediterranean Architectural Elements
Mediterranean architecture may include:
- Arched openings
- Cream or beige limestone
- Columns
- Courtyard fountains
- Tumbled paving
- Balustrades
- Wall caps
- Garden stairs
- Fireplace surrounds
- Timber-and-stone combinations
Architectural Stone for Villa Projects
Luxury villa packages may include:
- Exterior cladding
- Main entrance frames
- Window surrounds
- Window sills
- Columns and capitals
- Balustrades
- Staircases
- Fireplace surrounds
- Pool coping
- Wall and pier caps
- Garden elements
Explore:
- Villa facades
- Luxury residential projects
Architectural Stone for Hotels and Resorts
Hospitality projects may require coordinated stone across:
- Main entrances
- Façades
- Lobbies
- Restaurants
- Spas
- Pools
- Resort villas
- Courtyards
- Landscape areas
Products can be packaged by building, floor, room, villa or landscape zone.
Visit our hotel and resort projects page.
Architectural Stone for Commercial Buildings
Commercial applications may include:
- Entrance portals
- Façade panels
- Reception walls
- Corporate logos
- Columns
- Staircases
- Window surrounds
- Exterior plazas
- Landscape walls
Visit our commercial buildings page.
Architectural Stone for Landscape Projects
Landscape architectural elements may include:
- Pool coping
- Garden stairs
- Wall caps
- Pier caps
- Fountains
- Benches
- Planter coping
- Water features
- Pavilions
- Entrance monuments
Explore our landscape architecture page.
Architectural Stone for Restoration
Historic and restoration projects may require reproduction of:
- Cornices
- Columns
- Capitals
- Balustrades
- Window surrounds
- Door frames
- Stair treads
- Fireplaces
- Carved details
- Wall caps
- Quoins
Visit our restoration projects page.
Custom Cut-to-Size Limestone
Our cut-to-size limestone service supports the manufacture of:
- Façade components
- Profiles
- Mouldings
- Curved pieces
- Stair parts
- Window sills
- Door frames
- Fireplace components
- Wall caps
- Pier caps
- Carved elements
- Anchor slots
- Fixing holes
- Rebates
- Notches
- Drip grooves
CNC Limestone Fabrication
CNC machinery can be used for:
- Columns
- Capitals
- Balusters
- Cornices
- Mouldings
- Fireplace surrounds
- Door frames
- Window surrounds
- Relief panels
- Logos
- Curved stone
- Three-dimensional components
CNC production provides repeatability and dimensional control, particularly for repeated architectural elements.
Hand-Carved Limestone
Hand carving may be used to:
- Refine leaf details
- Create undercuts
- Sharpen ornament
- Match historic tool marks
- Remove machining traces
- Produce unique sculptural features
- Complete complex capitals
- Finish decorative panels
Many projects combine CNC rough shaping with skilled hand finishing.
Turned Limestone Components
Turning may be used for:
- Balusters
- Round columns
- Decorative posts
- Finials
- Fountain components
- Round bases
- Circular architectural elements
The maximum dimensions depend on the machinery, block size, weight and stone characteristics.
Curved Limestone Components
Curved stone may be required for:
- Columns
- Arches
- Balustrades
- Staircases
- Pool coping
- Reception desks
- Curved walls
- Circular windows
- Fountains
- Garden structures
Production requires accurate:
- Inner radius
- Outer radius
- Arc angle
- Segment length
- Thickness
- Joint positions
- Surface finish
Mitred Limestone Fabrication
Mitred joints may be used to create the appearance of solid thick stone.
Applications include:
- Entrance portals
- Fireplace walls
- Stair nosings
- Window reveals
- Columns
- Wall caps
- Shelves
- Benches
- Reception desks
Mitred pieces require accurate cutting, bonding and edge finishing.
Stone Reinforcement
Selected components may require reinforcement because of:
- Long spans
- Thin sections
- Large cut-outs
- Delicate carvings
- Handling
- Transport
- Installation loads
Possible systems may include:
- Stainless-steel rods
- Fibreglass rods
- Concealed frames
- Backing systems
- Engineered supports
Any reinforcement should be designed according to the component and project requirements.
Mechanical Fixing Preparation
DMR Limestone can prepare:
- Anchor slots
- Kerfs
- Dowel holes
- Bracket recesses
- Undercut-anchor holes
- Support notches
- Stainless-steel rod holes
- Lifting holes
- Custom fixing details
All fixing positions should follow approved engineering drawings.
Surface Finishes for Architectural Elements
Honed Limestone
Honed limestone provides a smooth, matte appearance.
It is suitable for:
- Interior columns
- Fireplace surrounds
- Wall panels
- Window sills
- Modern entrance frames
- Refined façade elements
Brushed Limestone
Brushed limestone creates a lightly textured appearance.
It may be used for:
- Exterior elements
- Mediterranean architecture
- Landscape stone
- Fireplace walls
- Columns
- Wall caps
Sandblasted Limestone
Sandblasted limestone creates a consistent textured surface.
It is suitable for:
- Exterior façades
- Stairs
- Pool coping
- Wall caps
- Columns
- Entrance elements
Tumbled Limestone
Tumbled limestone provides softened edges and an aged appearance.
It may be selected for:
- Mediterranean architecture
- Garden structures
- Paving
- Rustic fireplace surrounds
- Traditional wall details
Chiselled Limestone
Chiselled surfaces create visible hand-tooled or machine-tooled texture.
They may be used for:
- Columns
- Pilasters
- Feature walls
- Fireplace surrounds
- Façade bands
- Landscape walls
Bush-Hammered Limestone
Bush hammering produces a rough, consistent texture.
It may be used for:
- Exterior steps
- Wall bases
- Landscape elements
- Commercial entrances
- Architectural plinths
Sawn Limestone
Sawn stone retains machine-cut texture and may be used for contemporary architecture or supplied for further finishing.
Combining Surface Finishes
A project may use multiple finishes of the same limestone.
For example:
- Sandblasted façade panels
- Honed door surrounds
- Chiselled feature walls
- Brushed columns
- Tumbled landscape pavers
- Bullnose pool coping
This creates visual variation while maintaining a consistent material palette.
Architectural Stone Thickness
The required thickness depends on:
- Component dimensions
- Shape
- Structural role
- Fixing method
- Exposure
- Stone properties
- Carving depth
- Handling
- Transport
- Engineering requirements
There is no universal thickness suitable for all architectural elements.
Structural and Decorative Elements
Architectural stone may be:
- Structural
- Load bearing
- Self supporting
- Mechanically supported
- Cladding
- Decorative
- Non-structural
The structural role must be clearly defined before production.
A decorative stone column should not automatically be treated as a structural column.
Engineering Requirements
Qualified structural and façade professionals should assess:
- Dead load
- Wind load
- Seismic load
- Guard loads
- Fixing capacity
- Support conditions
- Stone strength
- Deflection
- Movement
- Lifting
- Overhead safety
DMR Limestone manufactures according to approved drawings but does not replace project engineering.
Water Management
Exterior architectural details should be designed to shed water effectively.
Relevant elements include:
- Window sills
- Cornices
- Wall caps
- Pier caps
- Pediments
- Parapets
- Balustrade rails
- Entrance portals
Design details may include:
- Slopes
- Drip grooves
- Overhangs
- Flashings
- Waterproof membranes
- Open joints
- Drainage cavities
Natural stone is not the complete waterproofing system.
Freeze–Thaw Conditions
Projects in cold climates should evaluate:
- Stone absorption
- Freeze–thaw resistance
- Water saturation
- Joint drainage
- Snow accumulation
- Ice
- De-icing salts
- Anchor holes
- Wall-cap drainage
Coastal Environments
Coastal projects should consider:
- Salt spray
- High humidity
- Strong wind
- Wind-driven rain
- Salt crystallisation
- Corrosion-resistant fixings
- Cleaning access
- Drainage
- Maintenance
Hot Climates
Hot-climate projects should consider:
- Thermal movement
- Strong sunlight
- Surface temperatures
- Joint design
- Metal-support movement
- Dust
- Cleaning frequency
Architectural Drawings
Useful production documents may include:
- Architectural plans
- Elevations
- Sections
- Detail drawings
- Profile drawings
- Column schedules
- Window schedules
- Door schedules
- Stair drawings
- Balustrade layouts
- Fireplace drawings
- Landscape plans
- CAD files
- Three-dimensional models
- Cutting lists
- Quantity schedules
Critical dimensions should be confirmed before production.
Shop Drawings
Architectural stone shop drawings may identify:
- Individual piece dimensions
- Profiles
- Joints
- Fixing positions
- Holes
- Rebates
- Curved geometry
- Piece numbers
- Installation sequence
- Crate references
Shop drawings may be prepared by the architect, contractor, façade specialist, stone contractor or qualified consultant.
Physical Templates
Templates may be used for:
- Cornices
- Mouldings
- Curved stairs
- Window surrounds
- Fireplaces
- Wall caps
- Balustrade rails
- Restoration pieces
Templates should be stable, clearly labelled and checked before production.
Three-Dimensional Scanning
Three-dimensional scanning may support reproduction of:
- Capitals
- Carvings
- Balusters
- Fireplace surrounds
- Historic mouldings
- Decorative panels
- Statues
- Curved components
Scan data may require digital cleaning and reconstruction before production.
Material Samples
Samples can help evaluate:
- Limestone colour
- Fossils
- Pores
- Surface finish
- Texture
- Carving detail
- Edge profile
- Sealer effect
- Natural variation
Samples should be reviewed under representative lighting and environmental conditions.
Full-Size Mock-Ups
Mock-ups may include:
- Columns
- Capitals
- Window surrounds
- Cornices
- Balustrades
- Fireplace components
- Door portals
- Wall caps
- Carved panels
- Fixing details
The approved mock-up can become the production and installation quality reference.
Factory Trial Assembly
Trial assembly may be useful for:
- Arches
- Door surrounds
- Window frames
- Fireplaces
- Columns
- Capitals
- Balustrades
- Pediments
- Curved components
- Complex mouldings
Trial assembly can verify:
- Dimensions
- Joint continuity
- Profile alignment
- Carving alignment
- Curved geometry
- Piece numbering
- Overall appearance
Colour Selection and Blending
Natural limestone may vary in:
- Tone
- Fossil content
- Shell fragments
- Pore structure
- Veining
- Sedimentary patterns
Colour blending can be organised according to:
- Building
- Elevation
- Floor
- Room
- Architectural feature
- Villa number
- Installation sequence
- Approved sample range
Piece Numbering
Each custom architectural component can be numbered according to its installation position.
Numbering may identify:
- Building
- Elevation
- Floor
- Grid
- Door
- Window
- Column
- Stair flight
- Balustrade section
- Fireplace
- Landscape zone
- Crate number
Production Process
A typical architectural stone production process may include:
- Review of architectural drawings
- Limestone selection
- Material sampling
- Surface-finish approval
- Profile and carving review
- Shop-drawing coordination
- Block and slab selection
- Primary cutting
- CNC machining
- Turning or profiling
- Hand carving and finishing
- Surface treatment
- Hole and anchor preparation
- Dimensional inspection
- Trial assembly where required
- Piece numbering
- Specialist packaging
- Crate-list preparation
Quality Control
Quality-control procedures may include:
- Block selection
- Colour-range review
- Dimension checks
- Thickness control
- Profile verification
- Template comparison
- Surface-finish inspection
- Carving review
- Radius checks
- Hole and rebate verification
- Mitre inspection
- Trial-assembly review
- Piece-number control
- Packaging inspection
Natural variation should be managed according to approved samples and project expectations.
Packaging Architectural Stone Elements
Architectural components may be heavy, fragile and irregularly shaped.
Packaging may include:
- Reinforced wooden crates
- Custom internal supports
- A-frame supports
- Foam separators
- Edge protection
- Carving protection
- Profile supports
- Column-drum supports
- Piece labels
- Installation references
- Crate lists
Packaging by Installation Sequence
Crates can be organised according to:
- Building
- Elevation
- Floor
- Door
- Window
- Column
- Staircase
- Balustrade
- Fireplace
- Landscape zone
- Construction phase
Handling and Installation
Architectural limestone should be handled and installed by experienced stone professionals.
Installation planning should consider:
- Component weight
- Centre of gravity
- Lifting points
- Crane access
- Temporary support
- Anchor systems
- Mortar or adhesive
- Structural support
- Jointing
- Protection after installation
Limestone Sealing
A breathable sealer may be considered depending on:
- Limestone type
- Surface finish
- Interior or exterior use
- Water exposure
- Food exposure
- Pollution
- Maintenance strategy
The sealer should be tested on samples before full application.
Sealing does not replace correct detailing, drainage or maintenance.
Cleaning and Maintenance
Recommended practices include:
- Use pH-neutral natural stone cleaners
- Avoid acidic chemicals
- Avoid vinegar
- Remove dirt and organic matter regularly
- Inspect joints and sealants
- Maintain drainage
- Clean spills promptly
- Avoid uncontrolled aggressive pressure washing
- Test cleaning products before use
Acidic products can etch limestone.
Architectural Stone for Architects
DMR Limestone supports architects with project-specific production.
Support may include:
- Material selection
- Finish samples
- Profile development
- Panel sizing
- Carving samples
- Three-dimensional model review
- Mock-up production
- CNC fabrication
- Trial assembly
- Piece numbering
- Packaging planning
Visit our architects page.
Architectural Stone for Contractors
Contractors should provide:
- Architectural drawings
- Product schedules
- Dimensions
- Required limestone
- Surface finishes
- Profiles
- Fixing requirements
- Carving details
- Quantities
- Project location
- Delivery destination
- Installation sequence
- Production programme
Visit our contractors page.
Architectural Stone for Importers and Distributors
DMR Limestone supplies custom architectural products to importers, distributors, stone contractors and project suppliers.
Orders may include:
- Columns
- Capitals
- Balustrades
- Door frames
- Window surrounds
- Cornices
- Fireplaces
- Stair components
- Wall caps
- Pier caps
- Carved panels
- Cut-to-size products
Visit our importers and stone distributors pages.
Why Choose DMR Limestone?
DMR Limestone manufactures project-specific Turkish limestone elements for international architectural projects.
Our capabilities include:
- Columns and column bases
- Classical and custom capitals
- Pilasters
- Door surrounds
- Window frames and sills
- Arches and keystones
- Cornices and mouldings
- String courses
- Pediments
- Quoins
- Balustrades
- Stair components
- Fireplace surrounds
- Wall caps
- Pier caps
- Carved panels
- Friezes
- Crests and logos
- Curved stone
- CNC machining
- Turning
- Hand carving
- Surface finishing
- Fixing preparation
- Trial assembly
- Piece-numbered production
- Specialist export packaging
From a minimalist entrance portal to a complete classical façade or historic reproduction package, DMR Limestone can manufacture coordinated architectural stone elements according to project-specific drawings and requirements.
Frequently Asked Questions About Architectural Stone Elements
What are architectural stone elements?
They are custom natural stone components such as columns, capitals, frames, cornices, balustrades, stairs, fireplaces and carved decorative features.
Can you manufacture custom limestone elements?
Yes. Components can be manufactured according to drawings, samples, templates, scans and three-dimensional models.
Which limestone colours are available?
DMR Limestone supplies selected white, cream and beige Turkish limestone.
Can you manufacture limestone columns?
Yes. Round, square, smooth, fluted, tapered and custom columns can be produced.
Can columns be manufactured in sections?
Yes. Large columns are commonly divided into drums or cladding segments for production, transport and installation.
Can you manufacture column bases?
Yes. Classical, stepped, moulded and modern bases can be produced.
Can you manufacture limestone capitals?
Yes. Tuscan, Doric, Ionic, Corinthian, Composite and custom capitals can be produced.
Are detailed capitals carved by hand?
Production may combine CNC rough shaping with hand carving and finishing.
Can you manufacture limestone pilasters?
Yes. Bases, shafts, fluting, panels and capitals can be produced as complete pilaster sets.
Can you manufacture door surrounds?
Yes. Jambs, lintels, thresholds, architraves, columns, pediments and carved details can be supplied.
Can you produce modern entrance portals?
Yes. Large rectangular frames, deep reveals, mitred corners and custom entrance features can be produced.
Can you manufacture window surrounds?
Yes. Jambs, heads, lintels, architraves, keystones and sills can be manufactured.
Can you manufacture custom window sills?
Yes. Sills can include slopes, drip grooves, horns, rebates, notches and custom front profiles.
Can you manufacture limestone arches?
Yes. Voussoirs, keystones, springing blocks and curved architraves can be produced.
Can every arch component be numbered?
Yes. Each voussoir and keystone can be numbered according to its installation position.
Can you manufacture cornices?
Yes. Standard classical profiles and custom cornices can be manufactured.
Can you reproduce an existing moulding?
Yes. Production can be based on a template, original sample, drawing or scan.
Can you manufacture limestone pediments?
Yes. Triangular, segmental, broken, open and custom pediments can be produced.
Can you manufacture quoins?
Yes. Smooth, bevelled, rusticated and projecting corner pieces can be supplied.
Can you manufacture balustrades?
Yes. Balusters, rails, posts, curved sections and stair balustrade components can be manufactured.
Are limestone balustrades structural?
The complete balustrade must be engineered according to applicable guard-load and safety requirements.
Can you manufacture curved balustrades?
Yes. Curved rails and bases can be produced from accurate radius drawings.
Can you manufacture limestone stairs?
Yes. Treads, risers, landings, solid steps, curved steps and nosing profiles can be produced.
Can you produce anti-slip grooves?
Yes. Grooves can be machined according to the approved stair detail.
Can you manufacture limestone fireplaces?
Yes. Modern, classical, carved and full-height fireplace packages can be produced.
Can you manufacture wall caps?
Yes. Flat, sloped, saddleback, bullnose, moulded and curved wall caps can be supplied.
Can you manufacture pier caps?
Yes. Flat, pyramid, hipped, moulded and custom pier caps can be produced.
Can you manufacture carved limestone panels?
Yes. Floral, geometric, classical, cultural and custom relief designs can be produced.
Can you carve logos and lettering?
Yes. Logos, building names, monograms, addresses and inscriptions can be engraved or carved.
Can you work from a three-dimensional model?
Yes. Suitable digital models can support CNC fabrication and complex carving.
Can you work from a three-dimensional scan?
Yes. Scan data may be used to reproduce existing or historic components after digital preparation.
Can you reproduce historic architectural stone?
Yes. Historic cornices, columns, capitals, frames, balusters, fireplaces and carvings can be reproduced.
Can you match historic tool marks?
Selected chiselled and hand-tooled finishes can be reproduced after physical sample approval.
Can architectural components be produced with CNC machinery?
Yes. CNC processing can be used for profiles, curves, holes, reliefs, lettering and three-dimensional shapes.
Is every component fully machine finished?
Not necessarily. Complex details may require hand carving and finishing after CNC processing.
Can you produce curved limestone?
Yes. Curved panels, coping, arches, stairs, columns and balustrade components can be manufactured.
Can you manufacture mitred elements?
Yes. Mitred portals, fireplace walls, stair nosings, columns, shelves and returns can be produced.
Can fixing holes and anchor slots be prepared at the factory?
Yes, according to approved engineering and shop drawings.
Can limestone elements be reinforced?
Selected components may use professionally designed reinforcement or backing systems when required.
Which surface finishes are available?
Possible finishes include honed, brushed, sandblasted, tumbled, chiselled, bush hammered, sawn and custom textures.
Can different finishes be used on the same project?
Yes. One limestone can be used with several finishes for façades, interiors, stairs and landscapes.
Are natural pores and fossils defects?
No. Pores, fossils, shell fragments and tonal variation are natural characteristics of limestone.
Can exact colour uniformity be guaranteed?
Natural stone varies. Production can be managed within an approved colour range, but artificial uniformity should not be expected.
Can full-size samples be produced?
Yes. Full-size profiles, carved details and mock-up components can be produced where included in the project scope.
Can components be trial assembled before shipment?
Yes. Arches, frames, fireplaces, balustrades, columns and complex components may be trial assembled.
Can every element be numbered?
Yes. Components can be numbered by building, elevation, opening, architectural feature and installation sequence.
Can products be packaged by elevation or building?
Yes. Crates can be organised by building, façade, floor, room, villa or construction phase.
Can you supply one custom replacement piece?
Single-piece production may be possible, subject to stone availability, dimensions, complexity and commercial feasibility.
Can architectural limestone be used outdoors?
Yes, when the selected material, finish, thickness, fixing and detailing are suitable for the exposure.
Can limestone be used in coastal projects?
Yes, provided salt exposure, drainage, corrosion-resistant fixings and maintenance are considered.
Can limestone be used in freeze–thaw climates?
Selected limestone may be suitable, but material testing, water management and installation details must be reviewed.
Does architectural limestone need sealing?
Sealing depends on the material, finish, application and exposure. A suitable breathable sealer may be considered after testing.
How should architectural limestone be cleaned?
Use pH-neutral products suitable for natural stone. Avoid acidic chemicals, vinegar and uncontrolled aggressive cleaning.
What information is required for a quotation?
Please provide:
- Architectural plans and elevations
- Detail drawings
- Product schedules
- Individual dimensions
- Required limestone
- Surface finishes
- Profiles
- Carving details
- Curved dimensions
- Fixing requirements
- Quantities
- Project location
- Delivery destination
- Production programme
Request Architectural Limestone Samples and Pricing
Are you planning custom stone elements for a villa, hotel, commercial building, landscape project or historic restoration?
Contact DMR Limestone to request:
- Turkish limestone samples
- White and Limra limestone options
- Surface-finish samples
- Limestone columns
- Column bases
- Custom capitals
- Pilasters
- Door surrounds
- Window frames and sills
- Arches and keystones
- Cornices and mouldings
- Pediments
- Quoins
- Balustrades
- Stair components
- Fireplace surrounds
- Wall and pier caps
- Carved panels
- Crests and logos
- Curved stone
- CNC fabrication
- Hand carving
- Trial assembly
- Piece-numbered production
- Specialist export packaging
- Project-specific pricing
Send us your architectural drawings, profiles, dimensions, preferred limestone, surface finishes, quantities and delivery destination to receive a customised architectural stone quotation.