
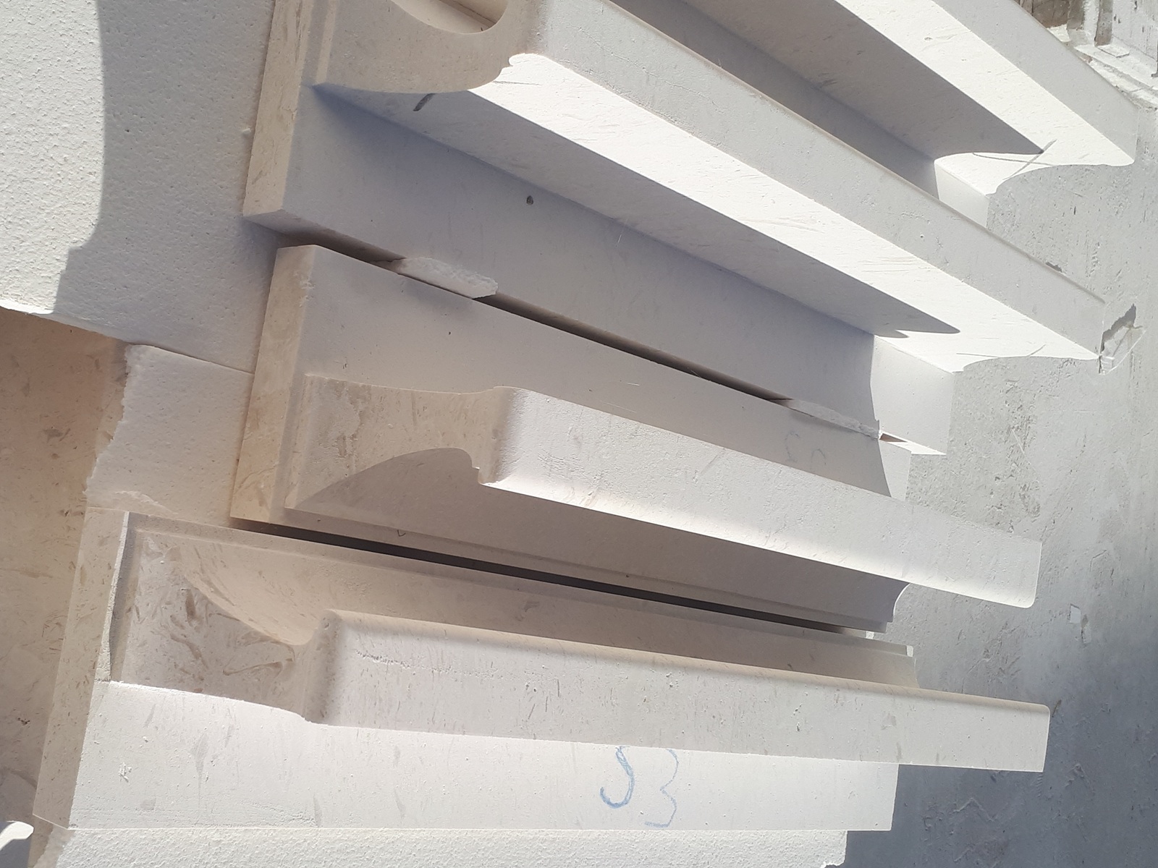
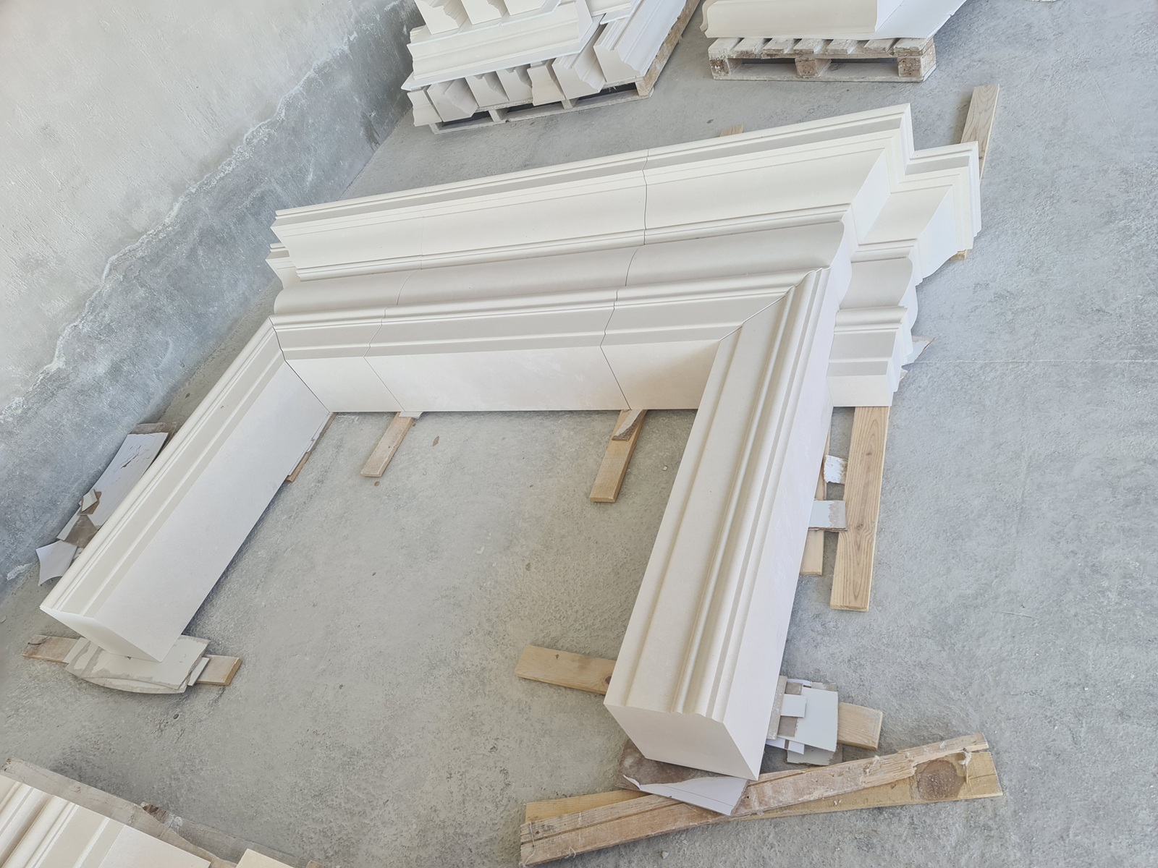
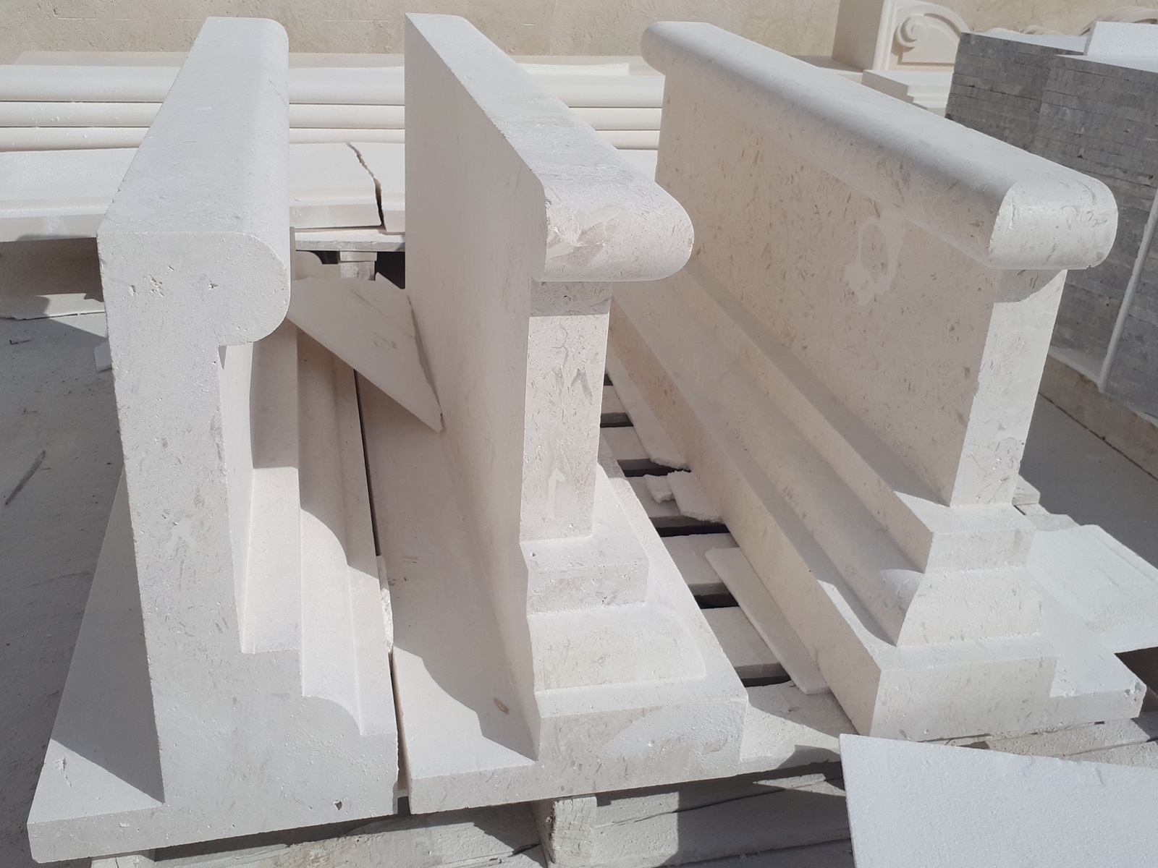
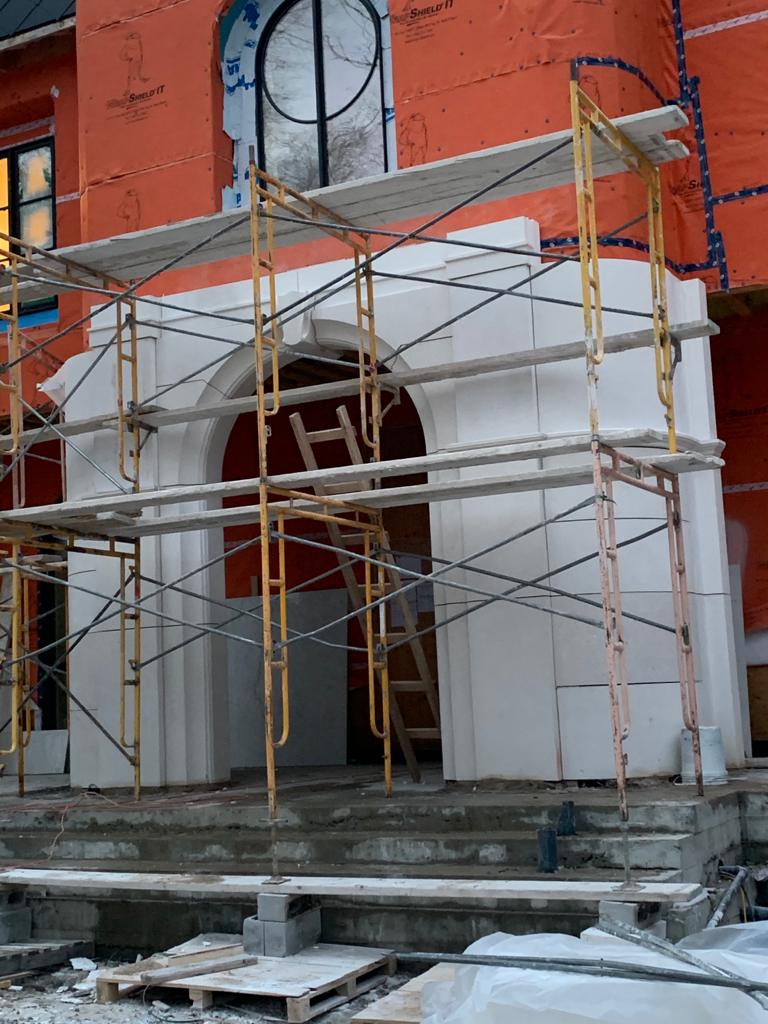

Limestone Door and Window Frames for Architectural Projects
DMR Limestone manufactures custom limestone door and window frames for villas, hotels, resorts, commercial buildings, luxury residential developments and restoration projects worldwide.
Produced from carefully selected Turkish limestone, our architectural stone surrounds can be manufactured in classical, Mediterranean, traditional or contemporary designs.
Limestone frames can be used to define entrances, windows, French doors, arches and façade openings while adding depth, proportion and natural stone character to the building exterior.
A complete limestone door or window surround may include:
- Vertical jambs
- Upper lintels
- Window heads
- Limestone window sills
- Architraves
- Decorative mouldings
- Corner blocks
- Keystones
- Pediments
- Arched elements
- Carved ornaments
- Custom return pieces
DMR Limestone works with architects, contractors, villa builders, hotel developers, façade specialists, restoration professionals, importers and natural stone distributors.
Our door and window frames are manufactured according to architectural elevations, opening schedules, section drawings, profiles and project-specific dimensions.
What Are Limestone Door and Window Frames?
Limestone door and window frames are natural stone architectural components installed around building openings.
They may serve decorative, protective or construction-related functions depending on the project design.
A limestone frame may be:
- A simple rectangular surround
- A moulded classical frame
- A projecting exterior architrave
- A recessed modern window frame
- A carved entrance surround
- A complete sill, jamb and lintel system
- An arched stone opening
- A restoration replacement
- A façade feature integrated with wall cladding
- A stone cover around a structural opening
The stone components do not normally replace the structural lintel, waterproofing or complete window-installation system unless specifically engineered to do so.
Structural support, waterproofing, insulation and fixing details should be designed by qualified project professionals.
Why Choose Limestone Door and Window Frames?
Natural limestone surrounds can transform plain façade openings into distinctive architectural features.
The main advantages include:
- Timeless natural stone appearance
- Suitable for modern and classical buildings
- Custom dimensions and profiles
- White, cream and beige colour options
- Suitable for exterior and interior use
- Compatible with villa and hotel architecture
- Straight, moulded and carved designs
- Coordinated production with façade panels
- Matching window sills and architectural details
- CNC and hand-carved production options
- Suitable for restoration reproduction
- Manufactured according to drawings
- Available for rectangular and arched openings
- Long-term architectural value when correctly installed
Limestone frames can be coordinated with limestone window sills, limestone facade panels, limestone wall cladding and limestone columns.
Turkish Limestone Door and Window Frames
Turkey has a long tradition of natural stone architecture and decorative stone craftsmanship.
Turkish limestone is suitable for door and window surrounds because of its:
- Refined white, cream and beige tones
- Workability
- Suitability for profiling
- Carving potential
- Compatibility with CNC stone machinery
- Ability to receive different surface finishes
- Availability for custom project production
- Compatibility with classical and modern architecture
DMR Limestone supplies Turkish limestone door and window frames for international architectural projects.
Production can be organised according to:
- Door schedules
- Window schedules
- Façade elevations
- Opening sections
- Frame profiles
- Jamb dimensions
- Lintel dimensions
- Sill details
- Arch geometry
- Surface finishes
- Piece numbering
- Installation zones
Learn more about our materials on the Turkish limestone page.
White Limestone Door and Window Frames
White limestone frames are frequently selected for modern villas, luxury hotels, coastal residences and Mediterranean architecture.
Their light colour creates strong contrast with:
- Dark aluminium windows
- Black steel doors
- Bronze window systems
- Natural timber doors
- Glass façades
- Neutral render
- Landscaped gardens
- Contemporary exterior lighting
White limestone surrounds can make entrances and windows appear more defined, elegant and architecturally balanced.
DMR Limestone supplies selected white limestone options for door surrounds, window frames, sills and façade details.
Natural variations in fossils, pores and tone are part of the stone’s authentic appearance.
Limra Limestone Door and Window Frames
Limra limestone is a light cream to white natural stone quarried in the Antalya region of Turkey.
Its fine texture and architectural workability make it suitable for:
- Villa door surrounds
- Window frames
- Arched openings
- Classical entrance surrounds
- Hotel façades
- Decorative lintels
- Window sills
- Pilasters
- Carved pediments
- Restoration elements
Limra limestone can be shaped into simple contemporary frames or highly detailed classical profiles.
Limra frames can also be coordinated with Limra wall cladding, façade panels, columns, capitals and balustrades.
Beige Limestone Door and Window Frames
Beige limestone frames create a warmer and more traditional architectural appearance.
They are suitable for:
- Mediterranean villas
- Country houses
- Resorts
- Traditional hotels
- Courtyard architecture
- Restoration projects
- Heritage-style developments
- Warm-toned commercial buildings
Beige limestone works especially well with timber doors, bronze hardware, terracotta roofs and natural landscaping.
Explore our beige limestone range.
Limestone Door Frames
Limestone door frames are used to define and decorate building entrances.
They may be installed around:
- Main villa entrances
- Hotel entrances
- Garden doors
- Terrace doors
- French doors
- Commercial entrances
- Courtyard openings
- Interior feature doors
- Arched doorways
- Restoration openings
A complete limestone door frame may include:
- Left jamb
- Right jamb
- Upper lintel
- Threshold
- Architrave
- Moulded surround
- Keystone
- Pediment
- Pilasters
- Decorative brackets
- Carved crest
- Side return pieces
Door frames can be manufactured in simple modern forms or highly detailed classical styles.
Limestone Window Frames
Limestone window frames create a finished natural stone border around window openings.
They may include:
- Vertical jambs
- Upper window head
- Limestone sill
- Architrave
- Moulded profile
- Corner blocks
- Decorative keystone
- Curved arch
- Side returns
- Recessed reveals
Window frames are suitable for:
- Villa façades
- Hotels
- Residential developments
- Commercial buildings
- Courtyard architecture
- Restoration projects
- Classical and Mediterranean homes
For matching lower window details, visit our limestone window sills page.
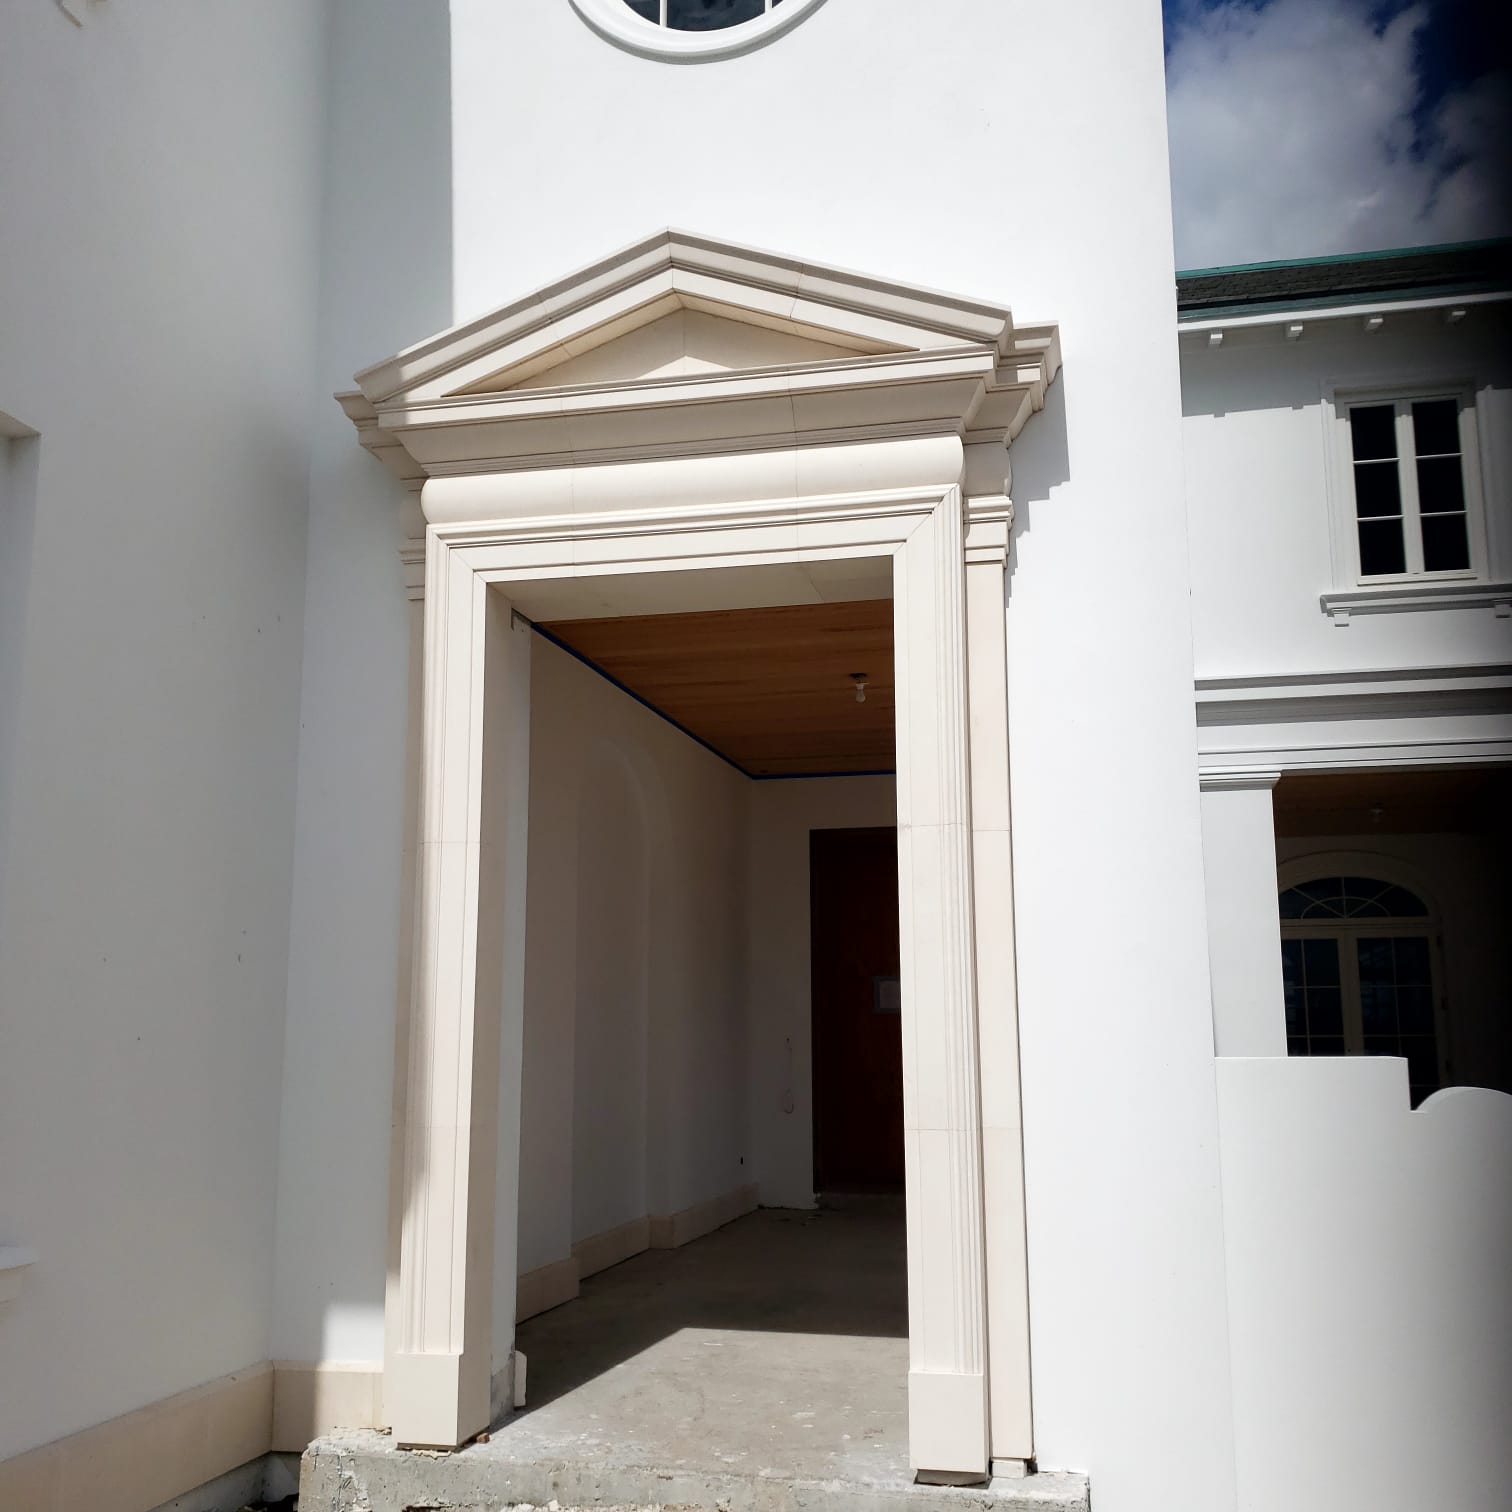
Limestone Door Surrounds for Villas
Limestone door surrounds are widely used to create impressive villa entrances.
Design options include:
- Minimal rectangular surrounds
- Wide modern frames
- Classical architraves
- Pilaster-style entrance frames
- Arched door surrounds
- Pedimented entrances
- Carved keystones
- Decorative side panels
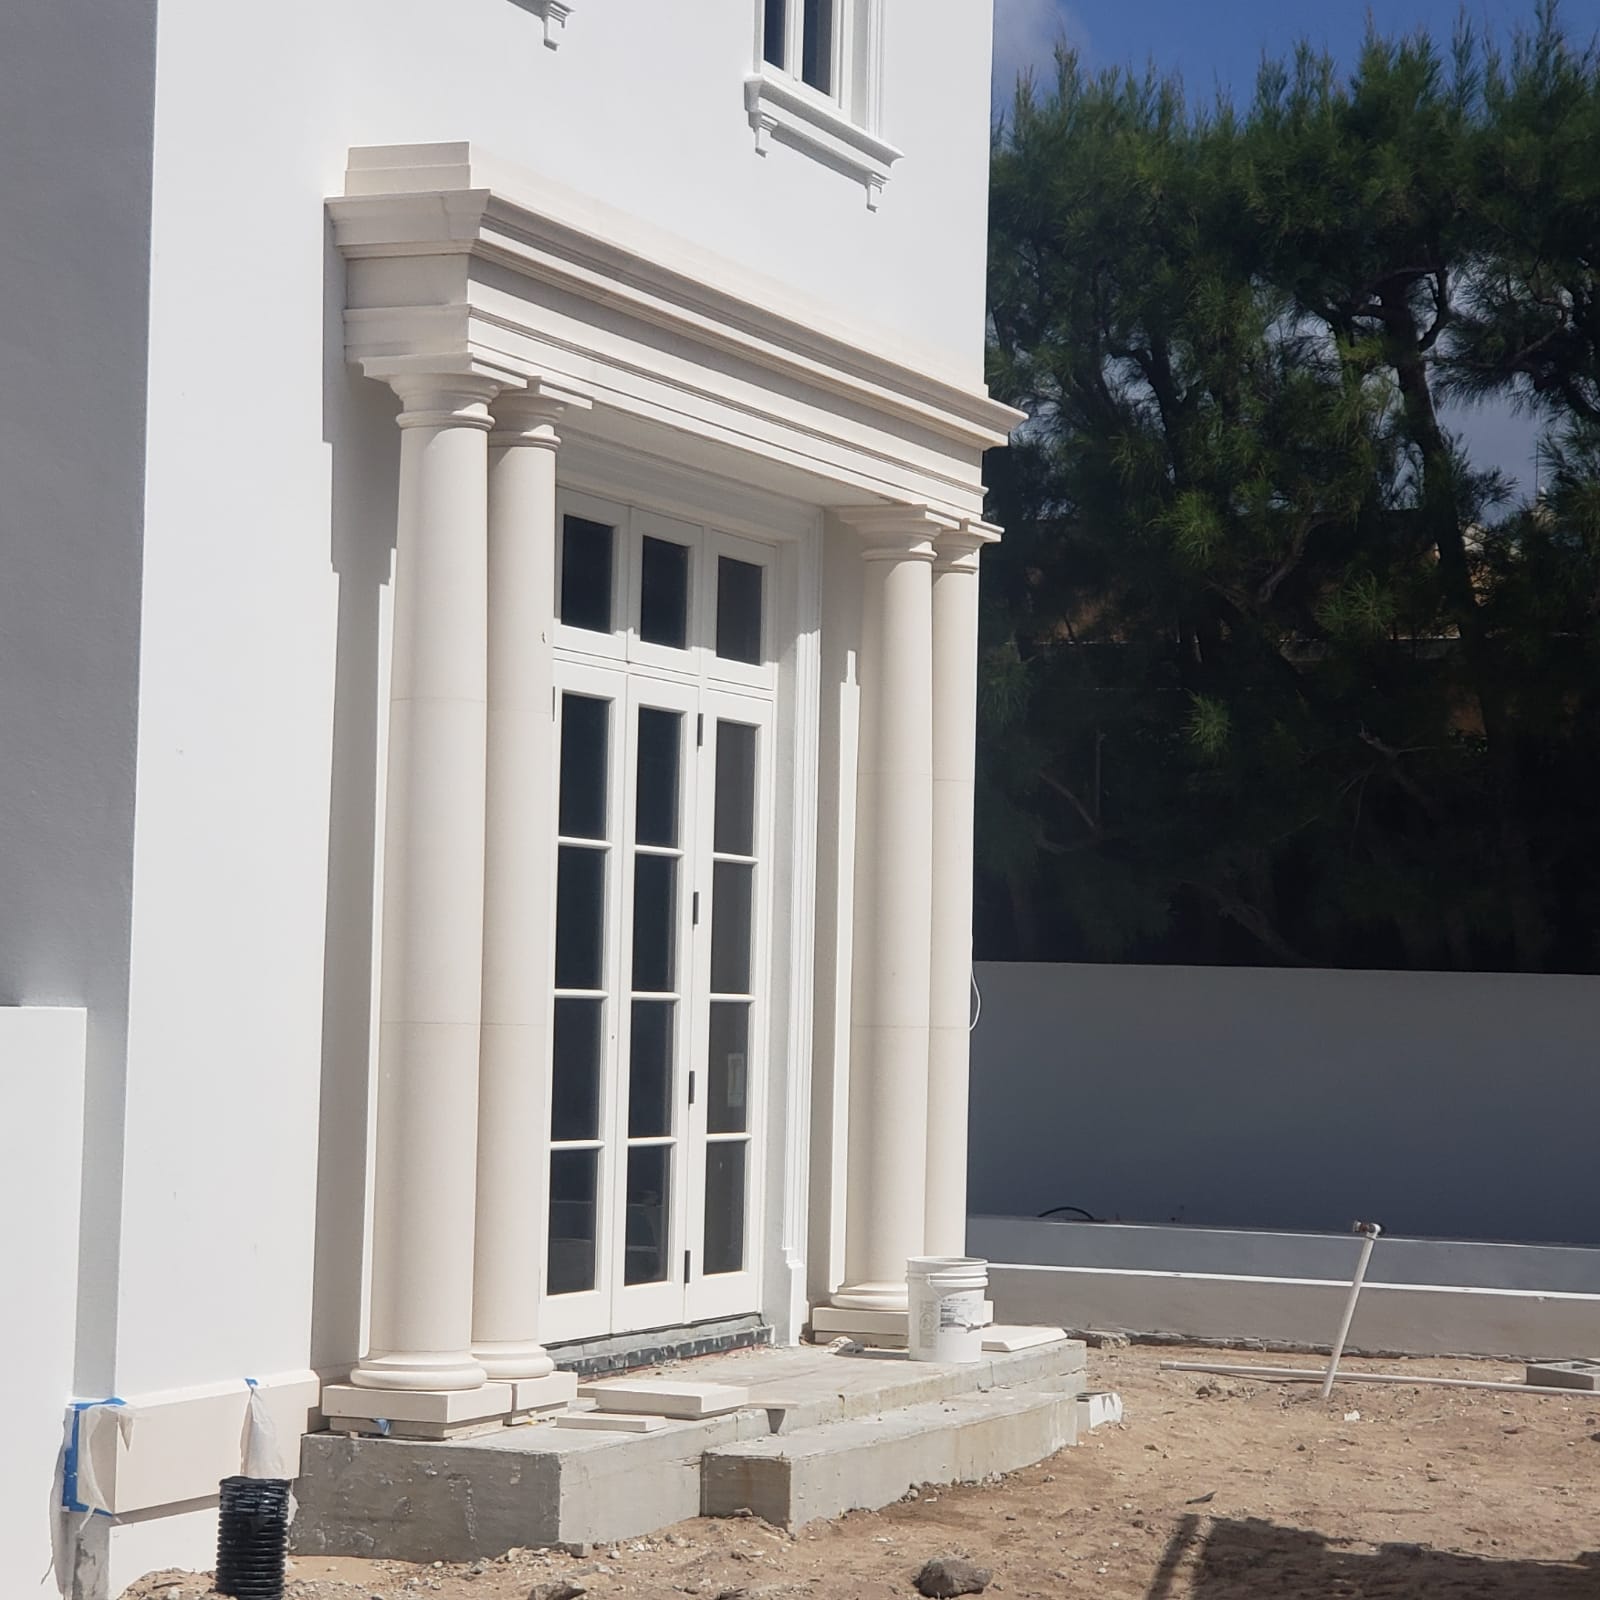
- Column-supported porticos
- Custom monogrammed surrounds
A villa entrance may combine limestone door frames with:
- Limestone columns
- Limestone capitals
- Limestone stairs
- Limestone pavers
- Limestone balustrades
- Limestone facade panels
Explore our villa facades and luxury residential projects pages.
Limestone Frames for Hotels and Resorts
Hotels and resorts use limestone door and window surrounds to establish a distinctive architectural identity.
Applications may include:
- Main entrances
- Guestroom windows
- Balcony doors
- Spa entrances
- Restaurant entrances
- Courtyard openings
- Conference facilities
- Resort villas
- Pool-house doors
- Reception buildings
Large hospitality projects may require repeated production of many identical frame types.
DMR Limestone can manufacture frame schedules with controlled:
- Dimensions
- Profiles
- Surface finishes
- Sill details
- Arch geometry
- Joint positions
- Piece numbers
- Packaging zones
Learn more on our hotel and resort projects page.
Limestone Frames for Commercial Buildings
Natural stone frames can create prestigious entrances and façade details for commercial architecture.
Suitable applications include:
- Office buildings
- Corporate entrances
- Retail stores
- Restaurants
- Showrooms
- Cultural buildings
- Institutional buildings
- Mixed-use developments
- Boutique commercial properties
Commercial projects often require coordination between the stone frames and:
- Curtain walls
- Aluminium windows
- Steel doors
- Façade panels
- Waterproofing membranes
- Thermal insulation
- Mechanical anchors
- Movement joints
Visit our commercial buildings page.
Limestone Frames for Restoration Projects
Historic buildings often require replacement or reproduction of damaged door and window surrounds.
Restoration services may include:
- Reproducing original jambs
- Replacing damaged lintels
- Recreating window heads
- Manufacturing new sills
- Copying historic mouldings
- Reproducing carved keystones
- Matching existing limestone
- Producing aged surfaces
- Repairing arched surrounds
- Replicating pediments
- Reconstructing missing architectural elements
Production references may include:
- Existing stone samples
- Site measurements
- Historic photographs
- Original drawings
- Profile templates
- Moulds
- 3D scans
- Photogrammetry
- Approved restoration samples
DMR Limestone can combine CNC processing and hand carving to reproduce historic architectural details.
Visit our restoration projects page.
Modern Limestone Door and Window Frames
Modern limestone frames use simple geometry, clean joints and restrained detailing.
Design options include:
- Flat rectangular surrounds
- Wide monolithic frames
- Recessed stone reveals
- Flush façade frames
- Narrow projecting bands
- Deep shadow-gap profiles
- Mitred corner frames
- Large-format stone openings
- Minimal sill and lintel details
Modern frames are suitable for:
- Contemporary villas
- Boutique hotels
- Office buildings
- Minimalist residential projects
- Commercial architecture
- Coastal developments
They can be coordinated with large-format limestone facade panels.
Classical Limestone Door and Window Frames
Classical frames include more detailed profiles, mouldings and decorative elements.
Possible features include:
- Architraves
- Pilasters
- Cornices
- Pediments
- Keystones
- Scroll brackets
- Rosettes
- Floral carving
- Dentil mouldings
- Egg-and-dart patterns
- Carved friezes
Classical limestone frames are suitable for:
- Luxury villas
- Traditional hotels
- Formal residences
- Mediterranean architecture
- Heritage projects
- Restoration work
- Grand entrances
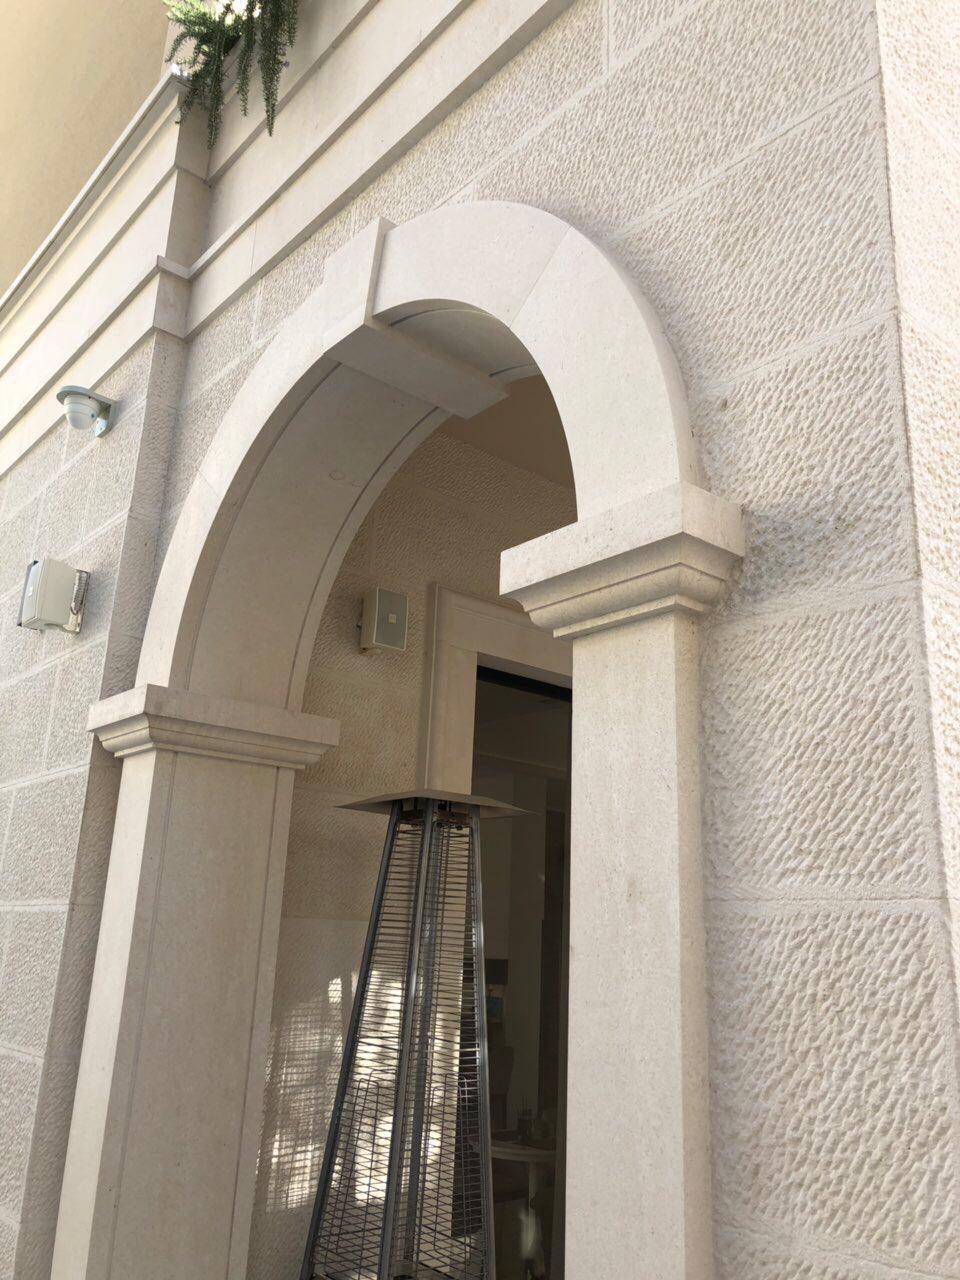
Arched Limestone Door Frames
Arched limestone door surrounds can create strong entrance features.
Possible arch types include:
- Semi-circular arches
- Segmental arches
- Elliptical arches
- Gothic arches
- Flat arches
- Tudor arches
- Custom curved openings
An arched frame may include:
- Voussoir stones
- Keystone
- Springing blocks
- Jambs
- Architraves
- Moulded profiles
- Decorative carvings
Accurate radius, springing height and opening dimensions are essential for production.
Arched Limestone Window Frames
Arched window surrounds are used in Mediterranean, classical and restoration architecture.
They may be produced as:
- Solid curved heads
- Segmented voussoir arches
- Moulded architraves
- Curved lintels
- Keystone arches
- Gothic frames
- Elliptical frames
Curved elements may require:
- CAD drawings
- Radius information
- Templates
- Centre-point dimensions
- Full-size production drawings
- Numbered assembly pieces
Limestone Jambs
Jambs are the vertical components located on the sides of door and window openings.
Limestone jambs may be:
- Flat
- Moulded
- Rebated
- Stepped
- Fluted
- Carved
- Pilaster-shaped
- Recessed
- Projecting
Jamb dimensions should coordinate with:
- Wall thickness
- Window or door position
- Frame depth
- Façade cladding
- Insulation
- Waterproofing
- Reveal dimensions
- Installation joints
Limestone Lintels
A limestone lintel forms the upper horizontal element above an opening.
It may be decorative or part of an engineered structural system.
Decorative limestone lintels may be installed in front of or below a separate structural lintel.
Lintel options include:
- Straight lintels
- Moulded lintels
- Carved lintels
- Deep projecting lintels
- Arched lintels
- Keystone lintels
- Cornice-style heads
- Custom profiled heads
The structural role of the lintel must be clearly defined before production.
Limestone Window Heads
Window heads are upper frame components used above windows.
They may be produced as:
- Straight rectangular heads
- Moulded profiles
- Projecting cornices
- Arched heads
- Carved decorative panels
- Keystone assemblies
- Pedimented heads
Window heads should coordinate with jamb widths, sill projections and façade joint layouts.
Limestone Architraves
An architrave is a decorative moulded frame surrounding a door or window opening.
Limestone architraves can be manufactured in:
- Simple flat profiles
- Stepped designs
- Classical mouldings
- Rounded profiles
- Ogee profiles
- Fluted designs
- Carved patterns
- Custom architectural sections
Architraves can be used on both exterior and interior openings.
Limestone Pediments
A pediment is a decorative architectural feature positioned above a door or window.
Possible designs include:
- Triangular pediments
- Curved pediments
- Broken pediments
- Segmental pediments
- Scroll pediments
- Custom carved pediments
Pediments may include:
- Cornices
- Friezes
- Dentils
- Rosettes
- Carved emblems
- Monograms
- Floral ornamentation
- Central keystones
They are commonly used in luxury villas, hotels, classical architecture and restoration projects.
Limestone Keystones
A keystone is the central upper element of an arch or decorative window head.
Keystones may be:
- Plain
- Projecting
- Moulded
- Carved
- Fluted
- Scroll-shaped
- Floral
- Monogrammed
- Custom designed
Keystones can be manufactured as functional arch components or purely decorative features.
Limestone Corner Blocks
Corner blocks can be used where vertical jambs meet horizontal lintels or heads.
They may provide:
- Cleaner installation joints
- Classical visual proportions
- Decorative corner details
- Easier assembly
- Profile transitions
- Geometric accents
Corner blocks may be plain, moulded or carved.
Limestone Frames with Window Sills
A complete window surround may combine:
- Left jamb
- Right jamb
- Upper head
- Lower sill
- Architrave
- Decorative elements
The sill should be designed with appropriate:
- Exterior slope
- Projection
- Drip groove
- Side returns
- Joint locations
- Waterproofing details
Explore our dedicated limestone window sills page.
Limestone Frames Integrated with Facade Panels
Door and window frames can be integrated into a mechanically fixed limestone façade.
Important coordination points include:
- Panel joint locations
- Opening dimensions
- Anchor positions
- Window reveals
- Lintel support
- Sill drainage
- Insulation
- Waterproof membranes
- Cavity ventilation
- Movement joints
- Corner fabrication
Frame pieces can be numbered according to the façade elevation and installation sequence.
Visit our limestone facade panels page.
Limestone Frames Integrated with Wall Cladding
For smaller-format wall cladding, frames can provide a thicker and more prominent border around openings.
The frame should coordinate with:
- Cladding thickness
- Cladding pattern
- Corner pieces
- Joints
- Surface finish
- Façade projection
- Adhesive or mechanical fixing system
Explore our limestone wall cladding page.
Limestone Door Thresholds
A complete limestone entrance may include a natural stone threshold.
Thresholds can be manufactured with:
- Straight edges
- Sloped surfaces
- Rebates
- Door-frame channels
- Drip details
- Anti-slip finishes
- Custom widths
- End notches
Exterior thresholds should be coordinated with:
- Waterproofing
- Door seals
- Drainage
- Floor level
- Accessibility requirements
- Interior and exterior finishes
Custom Limestone Door and Window Frames
DMR Limestone manufactures custom frames according to project-specific dimensions.
Custom production options include:
- Any opening width or height
- Custom jamb depth
- Custom frame projection
- Moulded profiles
- Curved heads
- Arched openings
- Pediments
- Keystones
- Carved elements
- Mitred corners
- Rebates
- Notches
- Fixing holes
- Side returns
- Internal cavities
- Numbered components
Projects requiring bespoke production can also use our cut to size limestone services.
Cut to Size Limestone Frame Components
Frame components can be manufactured from slabs or blocks according to approved schedules.
Cut-to-size production may include:
- Straight cutting
- Thickness calibration
- CNC profiling
- Edge finishing
- Mitre cutting
- Drilling
- Rebates
- Notches
- Curved cutting
- Relief carving
- Anchor preparation
- Piece numbering
Factory fabrication reduces on-site stone cutting and supports more consistent architectural detailing.
Limestone Door and Window Frame Dimensions
Important dimensions include:
- Opening width
- Opening height
- Jamb width
- Jamb depth
- Frame projection
- Lintel height
- Sill width
- Sill thickness
- Reveal depth
- Arch radius
- Pediment dimensions
- Joint allowances
- Structural-core dimensions
There is no universal size suitable for every project.
Dimensions should be confirmed through:
- Architectural elevations
- Door and window schedules
- Section drawings
- Approved shop drawings
- Site measurements
- Window-manufacturer details
Limestone Frame Thickness
Possible frame thicknesses may include:
- 20 mm
- 30 mm
- 40 mm
- 50 mm
- 60 mm
- Greater custom thicknesses
The required thickness depends on:
- Frame projection
- Profile depth
- Piece length
- Fixing system
- Stone characteristics
- Structural support
- Exterior exposure
- Carving depth
- Installation method
Detailed classical profiles may require thicker stone than simple modern surrounds.
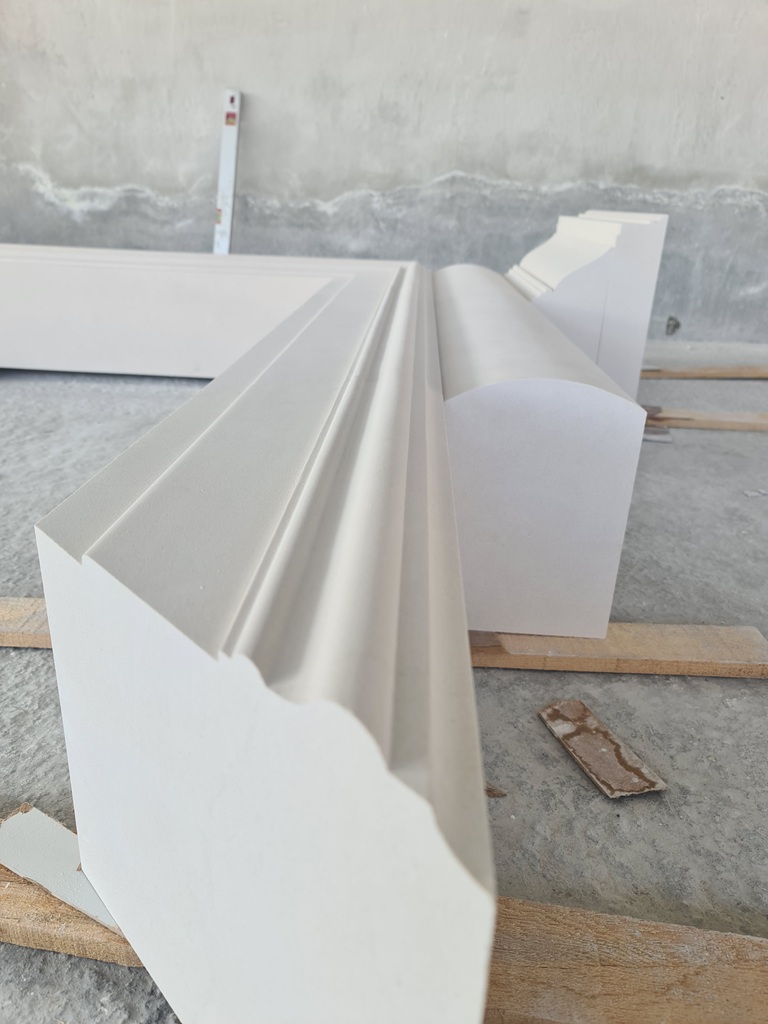
Limestone Frame Edge Profiles
Available profiles may include:
- Straight-cut edges
- Bevelled edges
- Chamfered edges
- Bullnose details
- Ogee mouldings
- Cavetto profiles
- Torus mouldings
- Stepped profiles
- Rebated profiles
- Fluted profiles
- Custom classical mouldings
Profiles can be developed from drawings, templates or existing stone samples.
CNC Limestone Frame Production
CNC machinery can be used for:
- Repeated jamb profiles
- Lintels
- Architraves
- Curved frames
- Arched heads
- Pediments
- Keystones
- Decorative mouldings
- Rebates
- Fixing holes
- Restoration reproductions
Benefits include:
- Dimensional consistency
- Repeatable profiles
- Accurate curved geometry
- Compatibility with CAD files
- Efficient production of repeated components
- Reduced site fabrication
Detailed carving can be refined by hand after CNC processing.
Hand-Carved Limestone Frames
Hand carving may be required for:
- Floral ornaments
- Acanthus leaves
- Scroll brackets
- Monograms
- Family crests
- Historic patterns
- Deep relief panels
- Decorative keystones
- Restoration details
Hand-finished carving adds depth and individual craftsmanship to architectural entrances and window surrounds.
Limestone Frame Surface Finishes
Honed Limestone Frames
Honed limestone has a smooth, matte appearance.
It is suitable for:
- Modern villas
- Interior frames
- Hotel entrances
- Refined exterior surrounds
- Commercial architecture
Sandblasted Limestone Frames
Sandblasted limestone creates a textured, non-reflective appearance.
It can be suitable for:
- Exterior frames
- Villa façades
- Hotels
- Commercial buildings
- Garden structures
Heavy sandblasting may soften fine mouldings and carvings, so the texture should be approved through samples.
Brushed Limestone Frames
Brushed limestone creates a lightly textured and natural appearance.
It works well in both contemporary and traditional architecture.
Tumbled Limestone Frames
Tumbled limestone may be used for Mediterranean and restoration-style frames requiring softened edges and an aged appearance.
Chiselled Limestone Frames
Chiselled textures can be applied to:
- Front faces
- Jamb surfaces
- Decorative bands
- Rustic surrounds
- Restoration features
- Landscape openings
Installation of Limestone Door and Window Frames
Installation should be carried out by experienced natural stone contractors.
Planning should consider:
- Supporting substrate
- Waterproofing
- Flashings
- Mechanical fixings
- Natural stone adhesive
- Mortar beds
- Joint widths
- Window-frame movement
- Door-frame tolerances
- Thermal insulation
- Water drainage
- Temporary support
- Piece sequencing
A typical process may include:
- Checking the opening dimensions
- Confirming piece numbers
- Preparing the substrate
- Installing waterproofing and flashings
- Positioning jambs
- Installing lintels or heads
- Installing the sill or threshold
- Adding decorative profiles
- Sealing joints
- Cleaning and protecting the stone
Mechanical Fixing of Limestone Frames
Larger or projecting frame components may require mechanical fixing.
Possible systems include:
- Stainless-steel dowels
- Pins
- Brackets
- Kerf anchors
- Threaded rods
- Concealed plates
- Support angles
- Combination fixing
The fixing system should be designed according to:
- Stone weight
- Piece dimensions
- Projection
- Wall construction
- Exterior exposure
- Wind load
- Seismic conditions
- Local regulations
Adhesive-only fixing should not automatically be considered suitable for large overhead lintels or projecting stone elements.
Waterproofing Around Door and Window Frames
Natural stone frames are not a substitute for the building’s waterproofing system.
The frame design should coordinate with:
- Window membranes
- Door seals
- Cavity trays
- Head flashings
- Sill flashings
- Waterproof barriers
- Rainscreen membranes
- Render systems
- Insulation
- Drainage cavities
Special attention should be given to:
- Window heads
- Door heads
- Sill ends
- Frame-to-wall joints
- Balcony-door thresholds
- Projecting mouldings
Water should not be allowed to collect behind the stone frame.
Limestone Frame Joints
Joints may occur between:
- Jambs and lintels
- Jambs and sills
- Arch segments
- Pediment sections
- Corner blocks
- Frame and façade panels
- Long moulding sections
Joint design should consider:
- Visual alignment
- Water exposure
- Building movement
- Installation tolerances
- Sealant compatibility
- Mortar colour
- Future maintenance
Joints can be positioned within moulding changes or shadow lines to reduce their visual impact.
Limestone Frames in Cold Climates
Cold-climate projects should evaluate:
- Freeze-thaw resistance
- Water absorption
- Flashing details
- Sill slope
- Drip grooves
- Joint saturation
- Anchor holes
- Snow accumulation
- Ice formation
Water trapped in joints, rebates or fixing holes may freeze and damage the stone or installation system.
Limestone Frames in Coastal Projects
Coastal projects may expose limestone frames to:
- Salt spray
- High humidity
- Wind-driven rain
- Strong winds
- Corrosive conditions
- Frequent wetting and drying
Suitable stainless-steel fixing grades, effective drainage and regular maintenance should be considered.
Limestone Frame Sealing and Maintenance
Depending on the material and exposure, limestone frames may benefit from a breathable natural stone sealer.
Maintenance recommendations include:
- Use pH-neutral stone cleaners
- Avoid acidic products
- Inspect joints and sealants
- Keep drip grooves clean
- Remove biological growth carefully
- Check flashings
- Repair damaged sections
- Avoid aggressive pressure washing
- Test cleaners before full use
- Protect carvings during façade cleaning
Acidic products can etch limestone and damage detailed profiles.
Limestone Frame Production Process
A typical project production process may include:
- Review of architectural drawings
- Confirmation of opening dimensions
- Limestone selection
- Development of frame profiles
- Sample or mock-up production
- Approval of finish and dimensions
- Block or slab cutting
- CNC profiling
- Curved-element production
- Hand carving
- Drilling and fixing preparation
- Dimensional inspection
- Trial assembly
- Piece numbering
- Protective packaging
- Crate-list preparation
Complex entrance surrounds may be dry assembled in the factory before shipment.
Limestone Frame Quality Control
Quality-control procedures may include:
- Material selection
- Colour-range review
- Dimension checks
- Profile verification
- Mitre inspection
- Arch-radius control
- Surface-finish inspection
- Carving review
- Fixing-hole verification
- Jamb and lintel fit checks
- Trial assembly
- Piece-number control
- Packaging inspection
For repeated openings, an approved master sample may be used as the production reference.
Limestone Frame Packaging
Door and window frame components require strong project-specific packaging.
Packaging may include:
- Reinforced wooden crates
- Foam separation
- Edge protectors
- Profile supports
- Carving protection
- Piece labels
- Opening-number references
- Elevation identification
- Assembly diagrams
- Crate lists
Jambs, lintels, sills, arches and decorative pieces may be packed separately according to weight and installation sequence.
Limestone Frames for Architects
DMR Limestone supports architects with project-specific architectural stone production.
Support may include:
- Limestone selection
- Profile development
- Material samples
- Surface-finish samples
- Full-size frame samples
- Arch geometry review
- Sill coordination
- Carving development
- Drawing-based manufacturing
- Trial assembly
- Piece numbering
- Packaging planning
Architects can provide:
- Façade elevations
- Door schedules
- Window schedules
- Opening sections
- Detail drawings
- CAD files
- 3D models
- Profile templates
- Reference images
- Quantity lists
Visit our dedicated architects page.
Limestone Frames for Contractors
Contractors require accurate dimensions, clear assembly references and reliable delivery.
Quotation information should include:
- Number of door and window openings
- Opening dimensions
- Jamb dimensions
- Lintel dimensions
- Sill or threshold details
- Frame projection
- Profile drawings
- Surface finish
- Arch geometry
- Fixing requirements
- Project destination
- Production schedule
- Packaging requirements
Visit our contractors page.
Limestone Frames for Importers and Stone Distributors
DMR Limestone supplies architectural frame components to importers, stone distributors, façade contractors and masonry specialists.
Orders may include:
- Standard door surrounds
- Custom window frames
- Window sills
- Door thresholds
- Jambs
- Lintels
- Architraves
- Arches
- Keystones
- Pediments
- Restoration components
- Mixed architectural stone products
Related products include:
- Limestone window sills
- Limestone facade panels
- Limestone wall cladding
- Limestone columns
- Cut to size limestone
Visit our importers and stone distributors pages.
Why Choose DMR Limestone?
DMR Limestone manufactures project-specific Turkish natural stone products for international architecture.
Our limestone door and window frame capabilities include:
- Door surrounds
- Window surrounds
- Jambs
- Lintels
- Window heads
- Window sills
- Door thresholds
- Architraves
- Arched openings
- Keystones
- Pediments
- Pilaster-style frames
- Modern rectangular frames
- Classical moulded frames
- Custom carved ornaments
- CNC production
- Hand-finishing
- Restoration reproduction
- Piece-numbered manufacturing
- Export-oriented packaging
From minimalist villa openings to highly decorative classical entrances, DMR Limestone manufactures limestone door and window frames according to project-specific architectural requirements.
Frequently Asked Questions About Limestone Door and Window Frames
Can limestone be used for door and window frames?
Yes. Limestone is widely used for exterior and interior door and window surrounds, jambs, lintels, sills, architraves and decorative profiles.
What is included in a complete limestone window frame?
A complete window frame may include two jambs, an upper head or lintel, a window sill, architraves, corner blocks and decorative elements.
What is included in a limestone door surround?
A door surround may include jambs, an upper lintel, threshold, architrave, keystone, pediment, pilasters or custom decorative components.
Can you manufacture custom frame sizes?
Yes. Frames can be produced according to architectural drawings, door schedules, window schedules and site dimensions.
Can you manufacture modern limestone frames?
Yes. Modern options include flat rectangular surrounds, wide monolithic frames, recessed reveals and minimalist projecting bands.
Can you manufacture classical limestone frames?
Yes. Classical frames may include mouldings, architraves, pediments, keystones, pilasters, cornices and carved ornamentation.
Can you produce arched limestone door frames?
Yes. Semi-circular, segmental, elliptical, Gothic, Tudor and custom arches can be produced according to drawings.
Can you produce arched window surrounds?
Yes. Curved window heads, voussoir arches, moulded architraves and keystones can be manufactured.
Can you produce limestone keystones?
Yes. Keystones can be plain, moulded, carved, monogrammed or custom designed.
Can you manufacture limestone pediments?
Yes. Triangular, curved, broken and custom pediments can be produced.
Can limestone frames match the facade cladding?
Yes. Frames can be manufactured from the same limestone and with a matching or contrasting surface finish.
Can you produce matching window sills?
Yes. Exterior sloped sills and interior window ledges can be produced with matching stone and profiles.
Are limestone lintels structural?
They may be decorative or structural depending on the engineering design. Decorative stone lintels are often installed with a separate structural support behind them.
Can limestone frames be mechanically fixed?
Yes. Large, heavy or projecting components may be fixed with stainless-steel anchors, brackets, dowels or concealed support systems.
Can frames be installed with adhesive?
Smaller pieces may use compatible natural stone adhesives, but the final system depends on weight, projection, wall height and project engineering.
Which limestone colours are available?
DMR Limestone supplies natural white, cream and beige Turkish limestone options.
Which finishes are available?
Possible finishes include honed, brushed, sandblasted, tumbled, chiselled and hand-finished surfaces.
Can you reproduce historic door and window frames?
Yes. Historic components can be reproduced using measurements, drawings, photographs, samples, templates or 3D scans.
Can you add custom carvings or monograms?
Yes. Floral motifs, logos, monograms, crests, keystones and other custom carvings can be produced.
Can limestone frames be used in cold climates?
Selected limestone may be suitable, but freeze-thaw exposure, water drainage, joints, fixings and stone characteristics must be evaluated.
Can limestone frames be used in coastal locations?
Yes, provided the material, corrosion-resistant fixings, drainage and maintenance plan are suitable for coastal exposure.
Do limestone frames need sealing?
Sealing depends on the limestone, finish and exposure. A breathable natural stone sealer may be considered after testing.
How should limestone frames be cleaned?
Use pH-neutral products developed for natural stone. Avoid acidic cleaners, vinegar, aggressive chemicals and excessive pressure washing.
Can each frame component be numbered?
Yes. Jambs, lintels, sills, arches and decorative pieces can be marked according to the opening schedule and installation sequence.
Can frames be trial assembled before shipment?
Yes. Complex or decorative surrounds can be dry assembled in the factory to verify dimensions, profiles and joints.
How are limestone frames packaged?
Components are packed in reinforced wooden crates with foam separation, profile protection, piece labels and installation-zone references.
What information is required for a quotation?
Please provide:
- Number of openings
- Door or window dimensions
- Jamb width and depth
- Lintel or head dimensions
- Sill or threshold details
- Profile drawings
- Required projection
- Surface finish
- Arch radius where applicable
- Decorative elements
- Required quantity
- Project location
- Delivery destination
- Architectural drawings or schedules
Request Limestone Door and Window Frame Pricing
Are you planning custom stone surrounds for a villa, hotel, resort, commercial building or restoration project?
Contact DMR Limestone to request:
- Limestone material samples
- White and Limra limestone options
- Modern frame designs
- Classical frame profiles
- Arched door and window surrounds
- Limestone jambs and lintels
- Matching window sills
- Door thresholds
- Keystones and pediments
- Custom carving
- Restoration reproduction
- CNC and hand-finished production
- Piece-numbered packaging
- Project-specific pricing
Send us your door and window schedules, elevations, opening dimensions, profile drawings and delivery destination to receive a customised limestone frame quotation.