

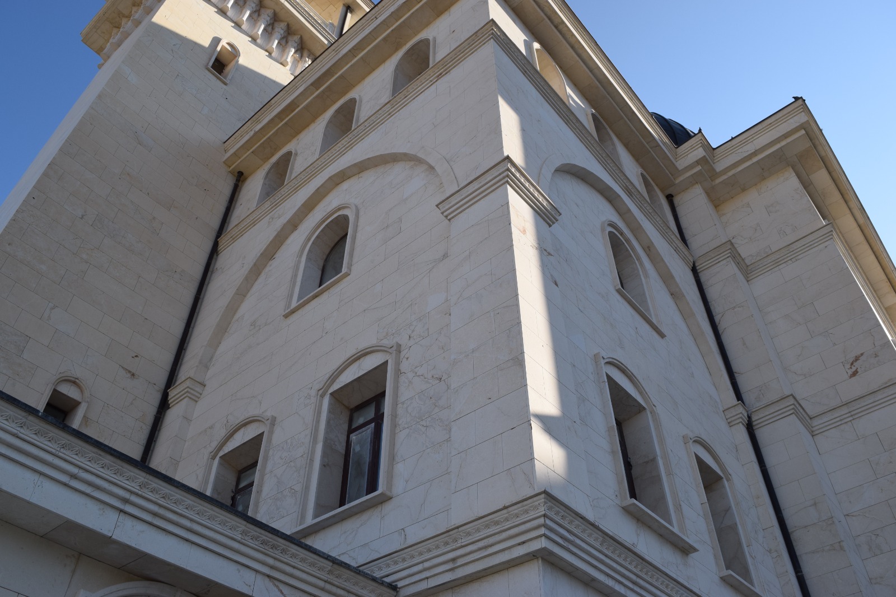
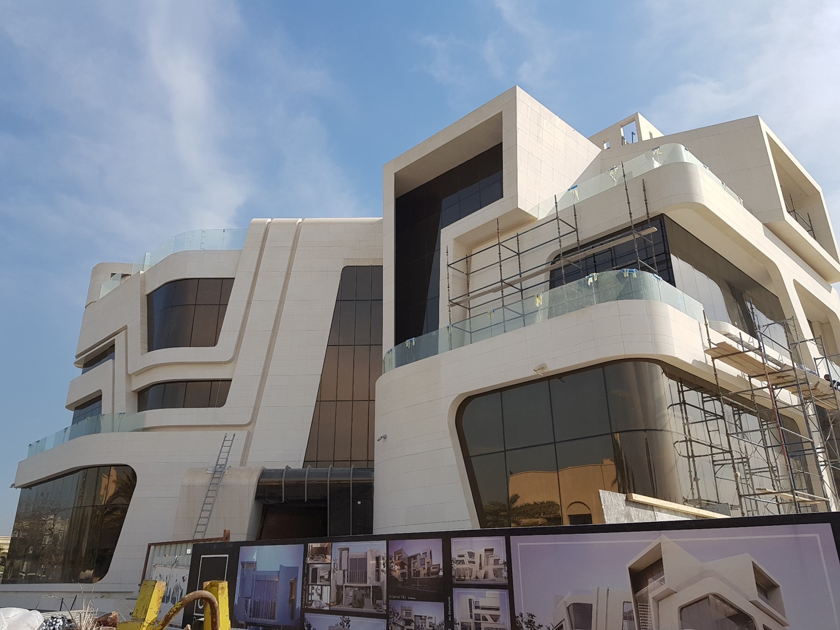
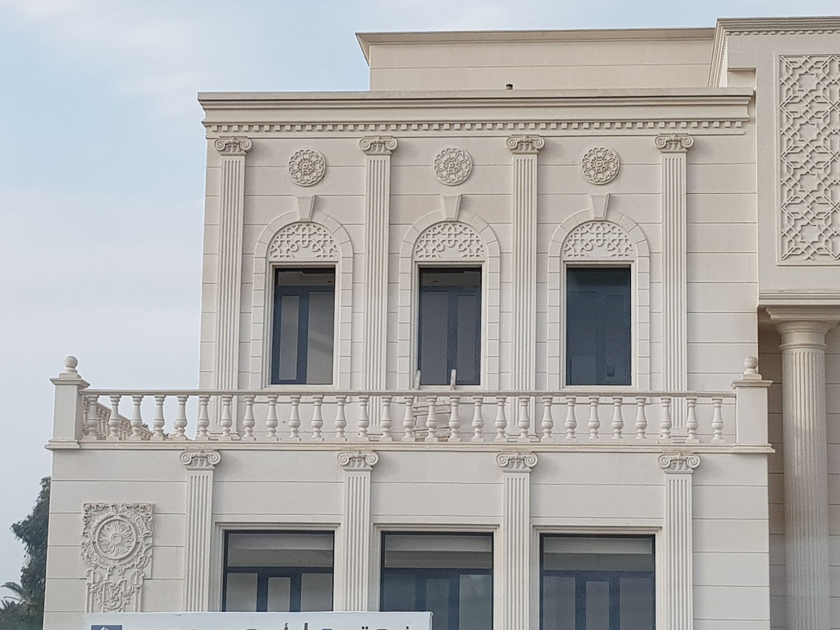
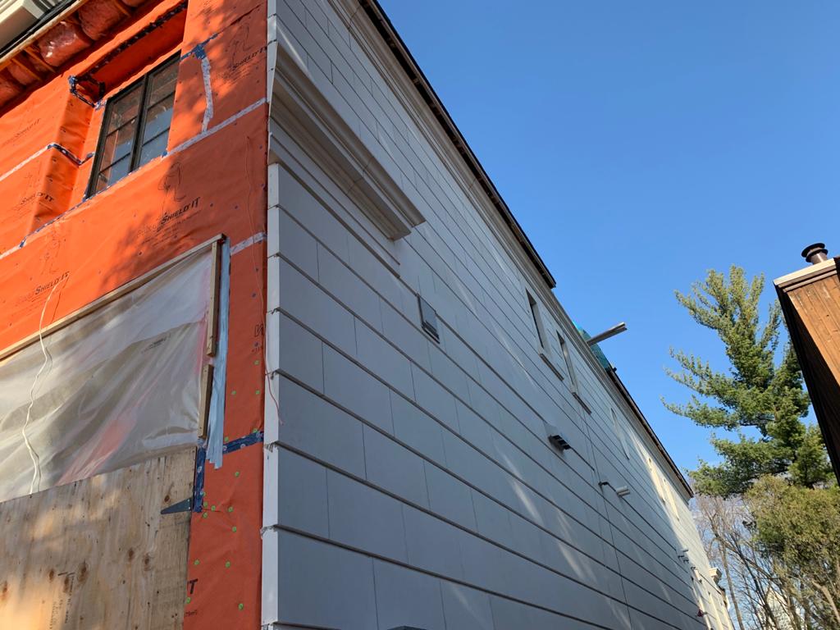
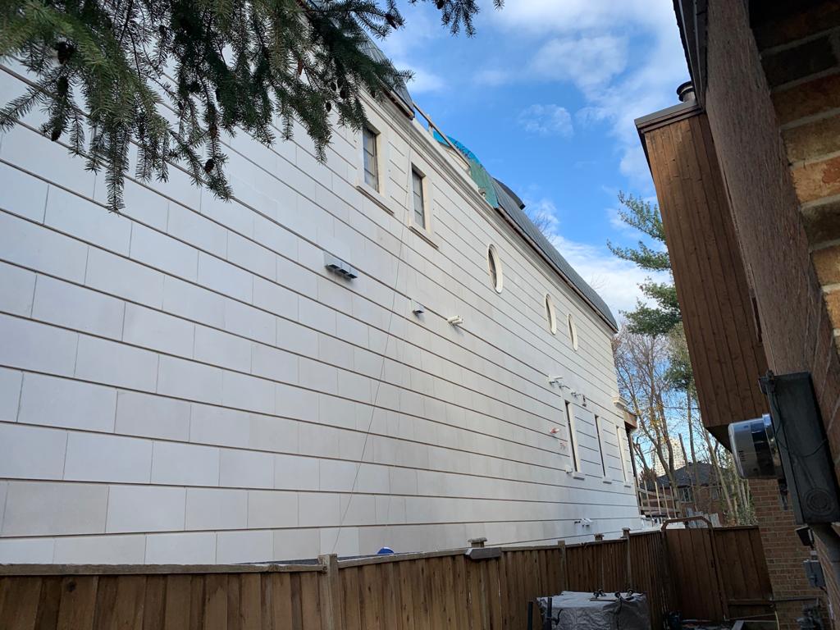
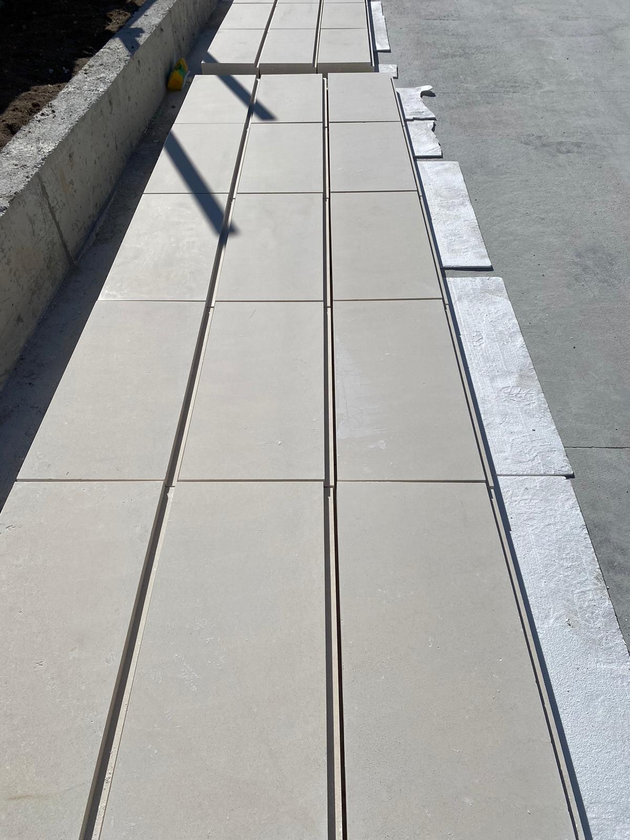
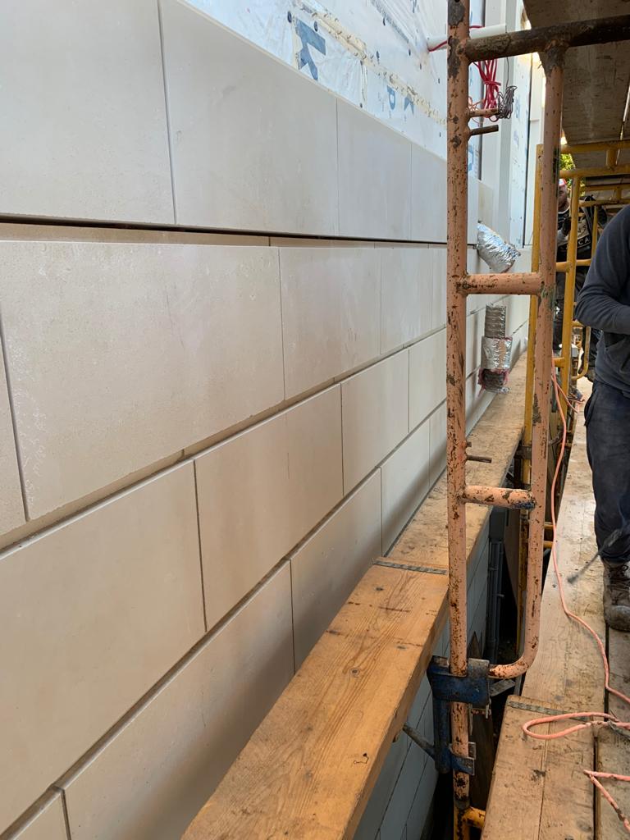
Limestone Facade Panels for Architectural Building Exteriors
DMR Limestone manufactures and supplies premium limestone facade panels for villas, hotels, resorts, commercial developments, institutional buildings and luxury residential projects worldwide.
Produced from carefully selected Turkish limestone, our natural stone façade panels offer architects and developers a timeless exterior material with distinctive colour, texture and architectural character.
Limestone panels can be manufactured in standard or custom dimensions for mechanically fixed façades, ventilated rainscreen systems, entrance elevations, column covers, feature walls and decorative exterior applications.
DMR Limestone works with architects, façade consultants, contractors, developers, stone importers and distributors to produce project-specific limestone panels according to approved drawings, panel schedules and surface finish requirements.
What Are Limestone Facade Panels?
Limestone facade panels are natural stone elements cut and processed for installation on the exterior envelope of a building.
Depending on the project, the panels may be installed using:
- Mechanical anchors
- Stainless-steel brackets
- Kerf fixing systems
- Undercut anchors
- Support rails
- Rainscreen façade systems
- Ventilated façade systems
- Engineered stone cladding systems
Façade panels differ from standard wall tiles because they are normally designed as part of an engineered exterior cladding system.
Their dimensions, thickness, anchoring details, joints and support system should be determined according to:
- Building height
- Panel size
- Stone properties
- Wind pressure
- Seismic requirements
- Local building codes
- Climate conditions
- Façade system design
- Structural engineering calculations
For smaller-format or adhesive-fixed wall applications, visit our limestone wall cladding page.
Why Choose Limestone Facade Panels?
Natural limestone creates a sophisticated and durable architectural appearance that can remain visually relevant for decades.
Its neutral tones complement contemporary, classical, Mediterranean and minimalist architecture.
The primary advantages of limestone facade panels include:
- Authentic natural stone appearance
- Suitable for modern and traditional façades
- White, cream and beige colour options
- Standard and custom panel dimensions
- Multiple surface finishes
- Compatibility with ventilated façade systems
- Suitable for mechanically fixed installations
- Coordinated production from architectural drawings
- Compatibility with carved and profiled stone elements
- Long-term architectural value
- Suitable for villas, hotels and commercial projects
- Ability to coordinate with other limestone products
Limestone façade panels may be combined with limestone columns, limestone capitals, door and window frames and limestone window sills to create a complete natural stone building exterior.
Turkish Limestone Facade Panels
Turkey has a strong international reputation for natural stone quarrying and architectural stone processing.
Turkish limestone is widely specified for façade projects because of its:
- Refined natural colour range
- Workability
- Suitability for precision cutting
- Ability to receive different finishes
- Compatibility with architectural profiles
- Availability for custom production
- Suitability for contemporary and classical buildings
DMR Limestone supplies Turkish limestone facade panels for international architectural developments.
Our production can be organised according to:
- Façade elevations
- Panel schedules
- Shop drawings
- Thickness requirements
- Finish schedules
- Anchor details
- Piece numbers
- Installation zones
- Packaging sequences
Explore our material range on the Turkish limestone page.
White Limestone Facade Panels
White limestone façade panels are frequently used in luxury villas, coastal architecture, hotels, cultural buildings and contemporary commercial developments.
Light-coloured limestone can create façades that appear:
- Clean
- Bright
- Spacious
- Elegant
- Minimalist
- Architecturally refined
White limestone works particularly well with:
- Large glass openings
- Black aluminium frames
- Bronze detailing
- Natural timber
- Stainless steel
- Neutral render
- Landscaped courtyards
- Reflecting pools
- Minimalist exterior lighting
DMR Limestone supplies selected white limestone products for exterior façade applications.
Because limestone is a natural material, slight differences in colour, fossils, pores and texture may occur between panels. These variations should be reviewed and approved during the sample and mock-up process.
Limra Limestone Facade Panels
Limra limestone is a light cream to white natural stone quarried in the Antalya region of Turkey.
It is known internationally for its soft colour, fine texture and architectural processing qualities.
Limra limestone façade panels can be considered for:
- Luxury villa façades
- Hotel exteriors
- Commercial entrances
- Institutional buildings
- Residential developments
- Exterior wall cladding
- Column coverings
- Decorative architectural bands
- Door and window surrounds
- Restoration-style buildings
Limra limestone can be produced with honed, brushed, sandblasted and other project-specific finishes.
Material suitability should be evaluated according to panel dimensions, climate, fixing system and engineering requirements.
Beige Limestone Facade Panels
Beige limestone provides a warmer, more traditional exterior appearance.
It is suitable for:
- Mediterranean villas
- Resorts
- Hotels
- Luxury residences
- Commercial buildings
- Courtyard developments
- Mixed-use architecture
- Restoration-inspired projects
Beige limestone façades work well with timber, terracotta, bronze, warm metal finishes and natural landscape materials.
Visit our beige limestone page for related options.
Exterior Limestone Panels for Villas
Limestone façade panels are widely used in high-end villa architecture.
They can cover complete exterior elevations or be used selectively to highlight specific architectural areas.
Villa applications may include:
- Main façades
- Entrance elevations
- Garden-facing walls
- Pool house façades
- Chimney cladding
- Column covers
- Cantilevered volumes
- Courtyard walls
- Terrace walls
- Garage entrances
- Decorative bands
- Window and door surrounds
For a coordinated villa exterior, limestone panels may be combined with:
- Limestone pavers
- Limestone pool coping
- Limestone stairs
- Limestone window sills
- Limestone wall caps
- Limestone pier caps
Learn more about our solutions for villa facades and luxury residential projects.
Limestone Facade Panels for Hotels and Resorts
Natural limestone can give hotels and resorts a distinctive architectural identity.
Limestone façade panels can be used for:
- Main hotel elevations
- Resort entrances
- Reception buildings
- Guest accommodation blocks
- Spa buildings
- Restaurant façades
- Conference facilities
- Pool houses
- Courtyard elevations
- Landscape structures
Hospitality projects often require coordinated production across multiple product groups.
DMR Limestone can supply façade panels together with:
- Exterior paving
- Pool coping
- Stairs
- Wall caps
- Pier caps
- Columns
- Decorative profiles
- Interior tiles
- Fireplace surrounds
Visit our hotel and resort projects page.
Limestone Facade Panels for Commercial Buildings
Natural stone façades can create a strong and permanent identity for commercial architecture.
Limestone panels may be used for:
- Office buildings
- Corporate headquarters
- Retail developments
- Showrooms
- Restaurants
- Mixed-use developments
- Institutional buildings
- Shopping areas
- Cultural buildings
- Boutique commercial projects
Commercial façade projects generally require precise coordination between the architect, façade engineer, contractor, stone producer and installation team.
DMR Limestone can manufacture panels according to approved panel schedules, elevations and installation zones.
Explore our solutions for commercial buildings.
Limestone Panels for Luxury Residential Developments
Large residential developments can use limestone façade panels to create a unified architectural language across several buildings.
Applications may include:
- Apartment façades
- Penthouse terraces
- Residential entrances
- Clubhouse buildings
- Garden walls
- Gatehouses
- Shared landscape structures
- Retail units within residential developments
A coordinated natural stone package can improve consistency in colour, finish and detailing throughout the development.
Ventilated Limestone Facade Systems
A ventilated façade, also called a rainscreen façade, creates an air cavity between the limestone panels and the building envelope.
The system typically includes:
- Limestone exterior panels
- Mechanical anchors
- Vertical or horizontal support rails
- Ventilated air cavity
- Thermal insulation
- Waterproof or air-barrier membrane
- Structural wall system
The cavity allows air movement behind the panels and can support moisture management within the façade assembly.
Potential advantages of ventilated limestone façades include:
- Separation of the exterior stone from the primary wall
- Integration with thermal insulation
- Improved drainage
- Moisture management
- Panel replacement possibilities
- Modern façade detailing
- Reduced direct exposure of the building envelope
The complete system must be designed and approved by qualified façade professionals.
DMR Limestone supplies the natural stone panels but does not replace the project-specific engineering, testing or installation design required for the façade system.
Mechanically Fixed Limestone Facade Panels
Mechanical fixing is commonly used for large-format exterior limestone panels.
Depending on the engineering design, the system may include:
- Stainless-steel anchors
- Kerf anchors
- Pin anchors
- Undercut anchors
- Brackets
- Support rails
- Restraint anchors
- Load-bearing anchors
- Stone support channels
Mechanical systems help transfer panel loads to the building structure or façade support system.
The anchor design must consider:
- Panel dimensions
- Panel thickness
- Panel weight
- Stone strength
- Wind suction
- Positive wind pressure
- Building movement
- Seismic forces
- Joint width
- Anchor-edge distance
- Structural tolerances
Anchor slots, holes and kerfs can be processed according to approved fabrication drawings.
Kerf-Fixed Limestone Panels
A kerf fixing system uses grooves cut into the edges of the limestone panels.
Metal anchors or support components engage with these grooves to support and restrain the stone.
Kerf systems may be used for:
- Exterior façades
- Large wall panels
- Column covers
- Entrance elevations
- Commercial buildings
- Hotel façades
The groove dimensions, panel thickness and anchor position must be designed for the selected limestone and structural loads.
Undercut Anchor Limestone Panels
Undercut anchors are installed into specially drilled holes on the rear surface of the stone panel.
They may provide concealed fixing for ventilated façade systems.
This type of system can offer:
- Hidden rear fixing
- Precise panel positioning
- Large-format façade possibilities
- Clean joint appearance
- Replaceable panel design
The compatibility of undercut anchors with the selected limestone must be verified through engineering calculations and, where required, physical testing.
Limestone Rainscreen Cladding
A limestone rainscreen façade is designed so that the external stone panels act as the outer protective layer of the building envelope.
The open or sealed joints between panels are coordinated with the cavity, membrane and drainage system behind the stone.
Rainscreen design should consider:
- Joint dimensions
- Open or sealed joints
- Cavity ventilation
- Water drainage
- Air barriers
- Insulation
- Fire safety
- Wind pressure
- Maintenance
- Panel replacement
The limestone panels should be fabricated according to the approved rainscreen system and installation drawings.
Large-Format Limestone Facade Panels
Large-format panels create a contemporary appearance with fewer visible joints.
They can be used for:
- Modern villas
- Hotels
- Office buildings
- Institutional architecture
- Commercial entrances
- Feature elevations
- Tall interior walls
However, larger panels may require:
- Increased thickness
- Stronger support systems
- Additional anchors
- More complex handling
- Lifting equipment
- Greater transportation protection
- Detailed stone testing
The maximum panel size depends on the block dimensions, stone characteristics, thickness and engineering requirements.
Custom Limestone Facade Panels
DMR Limestone can produce custom façade panels according to architectural and technical drawings.
Custom production may include:
- Rectangular panels
- Square panels
- Narrow vertical panels
- Long horizontal panels
- Curved stone panels
- Angled panels
- Corner panels
- L-shaped pieces
- Column covers
- Soffit panels
- Window reveals
- Door jambs
- Decorative façade bands
- Carved panels
- Relief panels
- Custom profiles
Projects requiring unique dimensions and details can also use our cut to size limestone services.
Limestone Facade Panel Sizes
Panel dimensions should be determined according to the architectural module and façade engineering requirements.
Possible panel formats include:
- Small modular panels
- Medium rectangular panels
- Large-format panels
- Vertical façade strips
- Horizontal façade bands
- Project-specific formats
The final dimensions depend on:
- Quarry block dimensions
- Stone structure
- Panel thickness
- Anchor positions
- Wind load
- Building height
- Transport limitations
- Installation equipment
- Joint layout
The design team should avoid finalising panel sizes without reviewing the natural stone and fixing requirements.
Limestone Facade Panel Thickness
Panel thickness is one of the most important elements of façade design.
Possible thicknesses may include:
- 20 mm
- 30 mm
- 40 mm
- 50 mm
- Greater custom thicknesses
The listed values are not universal recommendations. The appropriate thickness must be calculated for each project.
Thickness selection depends on:
- Panel size
- Stone type
- Flexural strength
- Anchor system
- Building height
- Wind load
- Seismic conditions
- Edge details
- Corner geometry
- Handling requirements
- Local codes
Large panels and heavily profiled architectural components may require greater thickness than standard flat façade panels.
Limestone Facade Panel Surface Finishes
The finish affects the colour, texture, weathering and visual character of the façade.
Honed Limestone Facade Panels
Honed limestone has a smooth, matte appearance.
Honed panels are suitable for:
- Contemporary villas
- Hotel entrances
- Commercial buildings
- Interior atriums
- Protected exterior elevations
- Minimalist architectural projects
A honed finish reveals the natural tone and fossil structure of the stone without producing a glossy reflection.
Sandblasted Limestone Facade Panels
Sandblasted limestone has a textured, non-reflective surface.
It is widely considered for:
- Exterior building façades
- Hotels
- Commercial buildings
- Coastal projects
- Entrance elevations
- Landscape structures
Sandblasting can create a more uniform exterior texture and emphasise the natural appearance of the limestone.
Brushed Limestone Facade Panels
Brushed limestone offers a lightly textured surface with a softer touch than heavily sandblasted finishes.
It can be used for:
- Luxury villas
- Boutique hotels
- Commercial entrances
- Interior feature areas
- Contemporary façades
Bush-Hammered Limestone Panels
Bush hammering creates a rough and evenly textured surface.
This finish can add visual depth to:
- Exterior façades
- Base cladding
- Entrance walls
- Landscape structures
- Commercial architecture
Chiselled Limestone Facade Panels
Chiselled surfaces contain linear or handcrafted textures.
They may be used to create:
- Feature elevations
- Decorative façade areas
- Hotel entrances
- Luxury villa walls
- Restoration-style details
- Contrasting architectural bands
Sawn Limestone Facade Panels
A sawn surface retains a more direct machine-cut texture.
It may be suitable for modern architecture requiring a raw, industrial or minimally processed natural stone appearance.
Combination Finishes
Different finishes can be combined within one façade to define architectural volumes.
For example:
- Honed panels around entrances
- Sandblasted panels on primary elevations
- Chiselled bands as decorative accents
- Bush-hammered panels at ground level
Combination finishes should be tested and approved before production.
Limestone Facade Panel Joint Design
Joints are an important part of the architectural and technical façade design.
Joint planning should consider:
- Panel tolerances
- Building movement
- Thermal expansion
- Drainage
- Ventilation
- Installation tolerances
- Sealant requirements
- Visual alignment
- Panel replacement
Joint types may include:
- Open joints
- Recessed joints
- Sealant-filled joints
- Shadow gaps
- Horizontal expressed joints
- Vertical expressed joints
The final joint system should be coordinated with the rainscreen or façade construction design.
Limestone Facade Corners
Corner details influence whether a building appears to be constructed from solid stone or faced with separate panels.
Possible corner solutions include:
- Mitred corners
- Solid return pieces
- L-shaped fabricated panels
- Quoin corners
- Alternating corner pieces
- Rebated joints
- Expressed corner joints
Mitred corners can create a clean appearance, while solid corner pieces may provide stronger visual depth.
Corner fabrication should consider handling, anchoring, panel thickness and site installation.
Limestone Column Covers
Limestone panels can be fabricated to cover structural concrete or steel columns.
Column cladding may include:
- Square column covers
- Rectangular column covers
- Round column segments
- Fluted column sections
- Curved panels
- Base elements
- Capital components
- Decorative bands
For complete architectural columns, visit our limestone columns and limestone capitals pages.
Limestone Panels Around Windows and Doors
Façade panels can be coordinated with custom-cut elements around windows and doors.
These components may include:
- Window jambs
- Window heads
- Window reveals
- Window sills
- Door jambs
- Door lintels
- Architraves
- Moulded surrounds
- Decorative keystones
- Recessed frame details
Related product pages include:
- Limestone window sills
- Limestone door and window frames
Careful coordination between panel joints and window details helps create a clean façade layout.
Limestone Panels for Soffits and Ceilings
Limestone may be used on exterior soffits, entrance canopies and protected ceiling areas when the fixing system is specifically engineered for overhead installation.
Overhead stone applications require particular attention to:
- Panel weight
- Positive mechanical restraint
- Redundant fixing
- Anchor design
- Panel thickness
- Safety factors
- Site installation procedures
Adhesive-only installation should not be assumed suitable for overhead exterior stone.
Limestone Facade Panels and Thermal Insulation
Limestone panels can form the exterior layer of a wall assembly that includes thermal insulation.
A typical façade build-up may include:
- Structural wall
- Waterproof or air-barrier membrane
- Thermal insulation
- Support brackets and rails
- Ventilated cavity
- Limestone façade panels
The energy performance of the complete wall depends on the full system, not only the limestone.
The insulation type, thickness, fire classification and attachment system should be selected by the project design team.
Limestone Facade Panels in Coastal Projects
Limestone façades may be used in coastal locations when the stone and fixing system are appropriate for the environment.
Coastal projects should evaluate:
- Salt exposure
- Wind-driven rain
- High humidity
- Strong winds
- Stainless-steel anchor grades
- Surface maintenance
- Water drainage
- Joint design
The metal fixing components must be specified according to the corrosive conditions of the site.
Limestone Facade Panels in Cold Climates
Cold-climate façade projects must consider:
- Freeze-thaw exposure
- Water absorption
- Drainage
- Panel saturation
- Joint design
- Anchoring
- Thermal movement
- Material testing
The selected limestone should be tested or evaluated according to the project’s environmental requirements.
Proper detailing must prevent water from becoming trapped behind or within vulnerable stone areas.
Limestone Facade Panels for Restoration Projects
Custom limestone panels can be produced for restoration, heritage and renovation projects.
Applications may include:
- Replacement façade sections
- Damaged stone panels
- Window surrounds
- Door surrounds
- Cornices
- Column elements
- Capitals
- Decorative bands
- Carved panels
- Traditional masonry details
Restoration projects may require:
- Matching the original limestone
- Historic dimensions
- Hand-finishing
- Custom mouldings
- Carved ornamentation
- Artificial ageing
- Detailed site measurements
- Sample approval
Visit our restoration projects page.
Technical Considerations for Limestone Facades
Stone Testing
Depending on project requirements, limestone testing may include:
- Water absorption
- Apparent density
- Compressive strength
- Flexural strength
- Freeze-thaw resistance
- Abrasion resistance
- Anchor pull-out resistance
- Petrographic analysis
- Salt crystallisation resistance
Testing requirements should be defined by the architect, façade engineer or project specification.
Wind Load
Wind pressure and suction increase according to location, building height and façade zone.
Panels near corners and the top of a building may experience different loads than panels in central areas.
Seismic Design
Projects in seismic regions may require additional movement capacity, anchor design and panel restraint.
Drainage
Water should not be allowed to accumulate behind panels, inside anchor holes or on horizontal stone surfaces.
Flashings
Flashings should be designed at:
- Roof interfaces
- Window heads
- Door heads
- Parapets
- Wall bases
- Balcony connections
- Changes in façade depth
Movement Joints
The stone panel layout should coordinate with structural and façade movement joints.
Fire Performance
The complete façade assembly, including insulation, membranes, brackets and cavity barriers, must comply with applicable fire regulations.
Limestone Facade Panel Production Process
A typical project-based production process may include:
- Review of architectural drawings
- Material and finish selection
- Sample preparation
- Approval of colour range
- Review of panel schedules
- Block selection
- Slab cutting
- Panel cutting
- Surface finishing
- Anchor-slot or hole processing
- Edge and corner fabrication
- Dimension control
- Panel numbering
- Quality inspection
- Crate preparation
- Export packaging
- Container loading
Production should begin only after critical dimensions, finishes and panel details have been approved.
Piece Numbering and Panel Schedules
Large façade projects require clear identification of every stone panel.
DMR Limestone can mark panels according to:
- Elevation
- Floor
- Façade zone
- Grid reference
- Panel number
- Installation sequence
- Crate number
Panel numbers can be coordinated with approved architectural or shop drawings.
This supports:
- Site organisation
- Faster installation
- Reduced panel confusion
- Easier quality control
- Efficient replacement of specific pieces
Limestone Facade Panel Mock-Ups
Mock-ups are highly recommended for major architectural projects.
A façade mock-up can help the project team evaluate:
- Stone colour
- Natural variation
- Surface finish
- Joint width
- Anchor system
- Corner details
- Window interfaces
- Cleaning method
- Sealant colour
- Overall architectural appearance
Mock-ups may range from several panels to a full-size building section.
An approved mock-up can become the visual quality reference for production and installation.
Limestone Facade Panel Quality Control
Quality-control procedures may include:
- Block inspection
- Colour-range review
- Slab inspection
- Dimension control
- Thickness measurement
- Surface finish inspection
- Edge-quality control
- Anchor-hole verification
- Kerf-position checks
- Corner-piece assembly review
- Panel-number verification
- Crate-list control
- Final visual inspection
Natural variations should be controlled according to approved samples and project expectations.
Limestone Facade Panel Packaging
Façade panels must be packaged for safe international transport and organised site delivery.
Packaging may include:
- Reinforced wooden crates
- Vertical panel frames
- Foam separators
- Edge protectors
- Moisture protection
- Panel labels
- Crate lists
- Elevation-based packaging
- Installation-sequence packaging
Crate design depends on:
- Panel dimensions
- Panel thickness
- Weight
- Corner geometry
- Surface finish
- Container type
- Site unloading method
Large or fragile profiles may require custom wooden supports.
Limestone Facade Panels for Architects
DMR Limestone supports architects during material selection and project-based stone production.
Our support may include:
- Limestone recommendations
- Surface finish samples
- Panel-size evaluation
- Custom production
- Architectural drawing review
- Colour-range samples
- Full-size panel samples
- Corner-detail production
- Matching architectural elements
- Piece numbering
- Packaging planning
- Mock-up production
Architects may submit:
- Elevation drawings
- Sections
- Details
- Panel schedules
- Finish schedules
- Material specifications
- Quantity lists
- Shop drawings
Visit our dedicated architects page.
Limestone Facade Panels for Contractors
Contractors require reliable dimensions, tolerances, identification and delivery coordination.
DMR Limestone can produce panels according to approved technical documents.
For quotation and production, contractors should provide:
- Material preference
- Panel dimensions
- Thickness
- Surface finish
- Quantity
- Anchor details
- Edge details
- Corner types
- Project destination
- Packaging requirements
- Delivery schedule
Visit our contractors page.
Limestone Facade Panels for Importers and Stone Distributors
DMR Limestone supplies façade panels to stone importers, distributors and specialist fabricators.
Orders may include:
- Standard panel sizes
- Custom façade panels
- Limestone slabs
- Cut-to-size pieces
- Window sills
- Wall caps
- Stair components
- Pool coping
- Sample collections
- Mixed container orders
Related pages include:
- Limestone slabs
- Limestone wall cladding
- Cut to size limestone
- Limestone tiles
Learn more about our solutions for importers and stone distributors.
How to Select Limestone Facade Panels
Define the Facade System
Confirm whether the project uses:
- Ventilated rainscreen construction
- Mechanically fixed direct cladding
- Kerf anchors
- Undercut anchors
- Support rails
- Another engineered system
Select the Limestone
Review the colour, texture, fossil structure and natural variation.
Choose the Finish
Select a finish appropriate for the architectural design and exterior exposure.
Determine the Panel Module
Panel dimensions should coordinate with:
- Window openings
- Door openings
- Building grids
- Floor levels
- Structural joints
- Architectural projections
Confirm Thickness
Thickness should be determined through engineering and material evaluation.
Develop Corner and Opening Details
Resolve corners, window returns, door surrounds, parapets, soffits and wall bases before production.
Produce Samples and Mock-Ups
Approve the stone, finish, colour range and joint appearance.
Finalise Panel Schedules
Confirm every panel number, dimension, quantity and finish.
Plan Packaging and Installation
Coordinate crate numbering, lifting equipment, delivery sequence and site storage.
Limestone Facade Maintenance
Limestone façades should be maintained using methods suitable for calcium-based natural stone.
Recommended practices include:
- Periodic visual inspection
- Use of pH-neutral cleaners
- Avoidance of acidic products
- Careful removal of biological growth
- Inspection of joints and sealants
- Maintenance of flashings
- Inspection of anchor-related movement
- Prompt repair of damaged panels
- Testing cleaning methods on a small area
High-pressure washing and aggressive chemicals can damage the surface and joints.
Professional stone-cleaning specialists should be used for large or sensitive façades.
Why Choose DMR Limestone?
DMR Limestone supplies project-specific Turkish natural stone for international architecture.
Our limestone façade panel capabilities include:
- White, cream and beige Turkish limestone
- Limra limestone production
- Standard and custom panel dimensions
- Multiple surface finishes
- Precision cutting
- Anchor slots and fixing preparation
- Custom corners and returns
- Drawing-based production
- Panel numbering
- Matching architectural components
- Quality-control procedures
- Export-oriented packaging
- Support for architects and contractors
- Supply for importers and distributors
From luxury villa exteriors to large hotel and commercial façades, DMR Limestone manufactures natural stone panels according to project-specific architectural and technical requirements.
Frequently Asked Questions About Limestone Facade Panels
Is limestone suitable for building facades?
Yes. Selected limestone can be used for exterior façades when its physical characteristics, panel thickness, finish and fixing system are appropriate for the project.
What is the difference between limestone wall cladding and facade panels?
Wall cladding can include small adhesive-fixed pieces and interior wall products. Façade panels generally refer to larger exterior stone components installed as part of an engineered mechanical fixing system.
Can limestone panels be used in ventilated facades?
Yes. Limestone panels can be installed as the external layer of an engineered ventilated or rainscreen façade system.
Can limestone facade panels be mechanically fixed?
Yes. Mechanical fixing systems may include kerf anchors, undercut anchors, pins, brackets and support rails.
Can you prepare anchor slots and holes?
Yes. Anchor slots, kerfs and holes can be processed according to approved fabrication drawings and tolerances.
What thickness should limestone facade panels have?
There is no single thickness suitable for every project. The required thickness depends on panel size, stone properties, anchor system, wind load, building height and engineering requirements.
Can you produce large-format limestone panels?
Yes. Large-format production may be possible depending on block dimensions, limestone characteristics, panel thickness, handling and structural design.
Can limestone facade panels be cut to custom sizes?
Yes. Panels can be produced according to elevations, panel schedules and shop drawings.
What colours are available?
DMR Limestone supplies white, cream and beige Turkish limestone options, including Limra limestone.
Which surface finishes are available?
Possible finishes include honed, sandblasted, brushed, bush-hammered, chiselled, sawn and combination finishes.
Is honed limestone suitable for exterior facades?
Honed limestone can be used on selected exterior applications, but suitability depends on the stone, climate, façade design and maintenance expectations.
Can limestone be used in cold climates?
Selected limestone may be suitable for cold climates when freeze-thaw performance, absorption, drainage and fixing details are properly evaluated.
Can limestone panels be used near the sea?
Yes, but coastal projects must consider salt exposure, wind-driven rain, corrosion-resistant fixings, drainage and maintenance.
Can limestone facade panels be used on high-rise buildings?
Potentially, but high-rise stone façades require specialist engineering, appropriate testing, compliant fixing systems and project-specific approvals.
Can you manufacture corner panels?
Yes. We can produce mitred corners, solid returns, L-shaped pieces and other custom corner solutions.
Can you produce panels around windows and doors?
Yes. We can manufacture window reveals, jambs, heads, sills, door surrounds and architectural profiles.
Can limestone panels be used for column cladding?
Yes. Panels can be fabricated for square, rectangular and selected curved column-cover applications.
Do limestone facades need sealing?
Sealing requirements depend on the stone, finish, climate and design. A breathable natural stone treatment may be considered after testing.
Does limestone have natural variation?
Yes. Differences in tone, fossils, pores, veins and texture are normal characteristics of natural limestone.
Is a facade mock-up recommended?
Yes. Full-size mock-ups help confirm the stone range, finish, joints, corner details, fixing system and overall architectural appearance.
Can panels be numbered for installation?
Yes. Panels and crates can be marked according to elevations, floors, grids or installation sequences.
How are limestone facade panels packaged?
Panels are generally packed in reinforced wooden crates with foam separation, edge protection, panel labels and project-specific crate lists.
What information is required for a quotation?
Please provide:
- Preferred limestone
- Façade elevations
- Panel dimensions
- Thickness
- Surface finish
- Quantities
- Anchor details
- Corner details
- Project location
- Delivery destination
- Packaging requirements
- Expected production schedule
Request Limestone Facade Panel Samples and Pricing
Are you planning a villa, hotel, resort, commercial development or large architectural façade?
Contact DMR Limestone to request:
- Limestone material samples
- Surface finish samples
- Full-size panel samples
- White and Limra limestone options
- Custom panel production
- Anchor-slot processing
- Corner and return solutions
- Panel numbering
- Export packaging details
- Project-specific quotation
Send us your façade elevations, panel schedule, finish specification, quantities and delivery destination to receive a customised limestone facade panel quotation.